
Riζa - Grounded Living
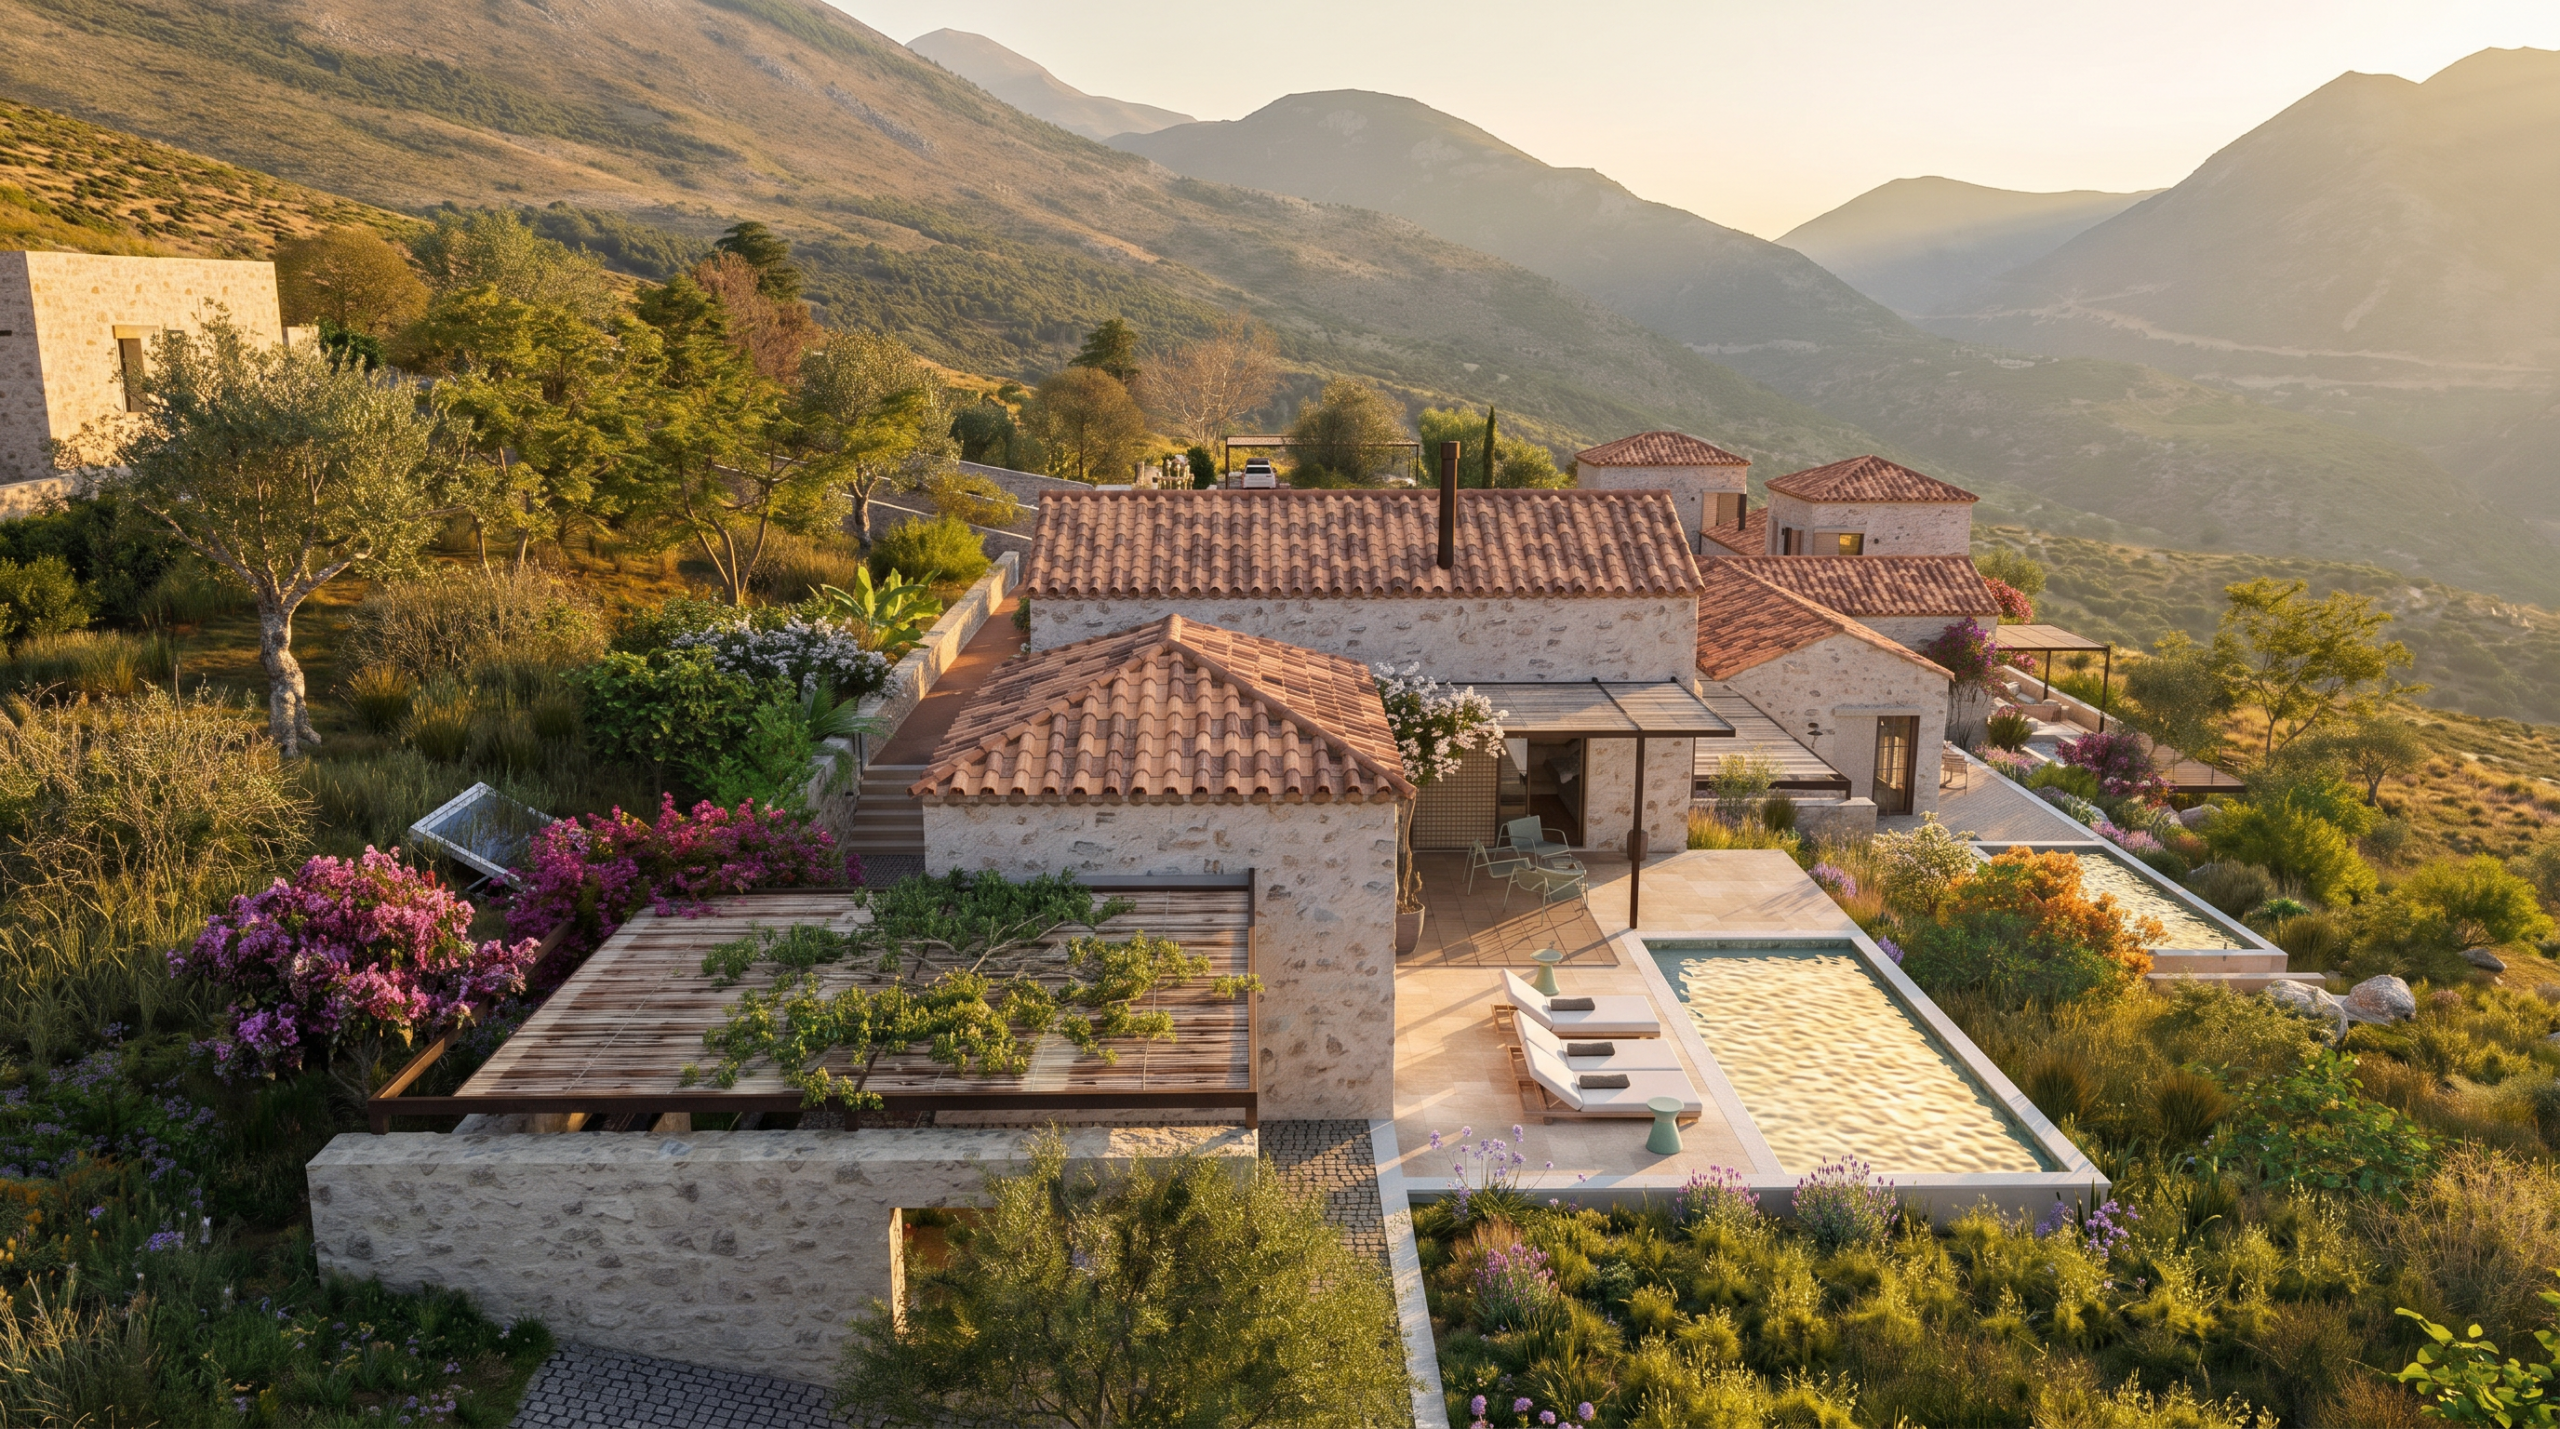
Riza is conceived as a residence rooted in simplicity and outdoor living.
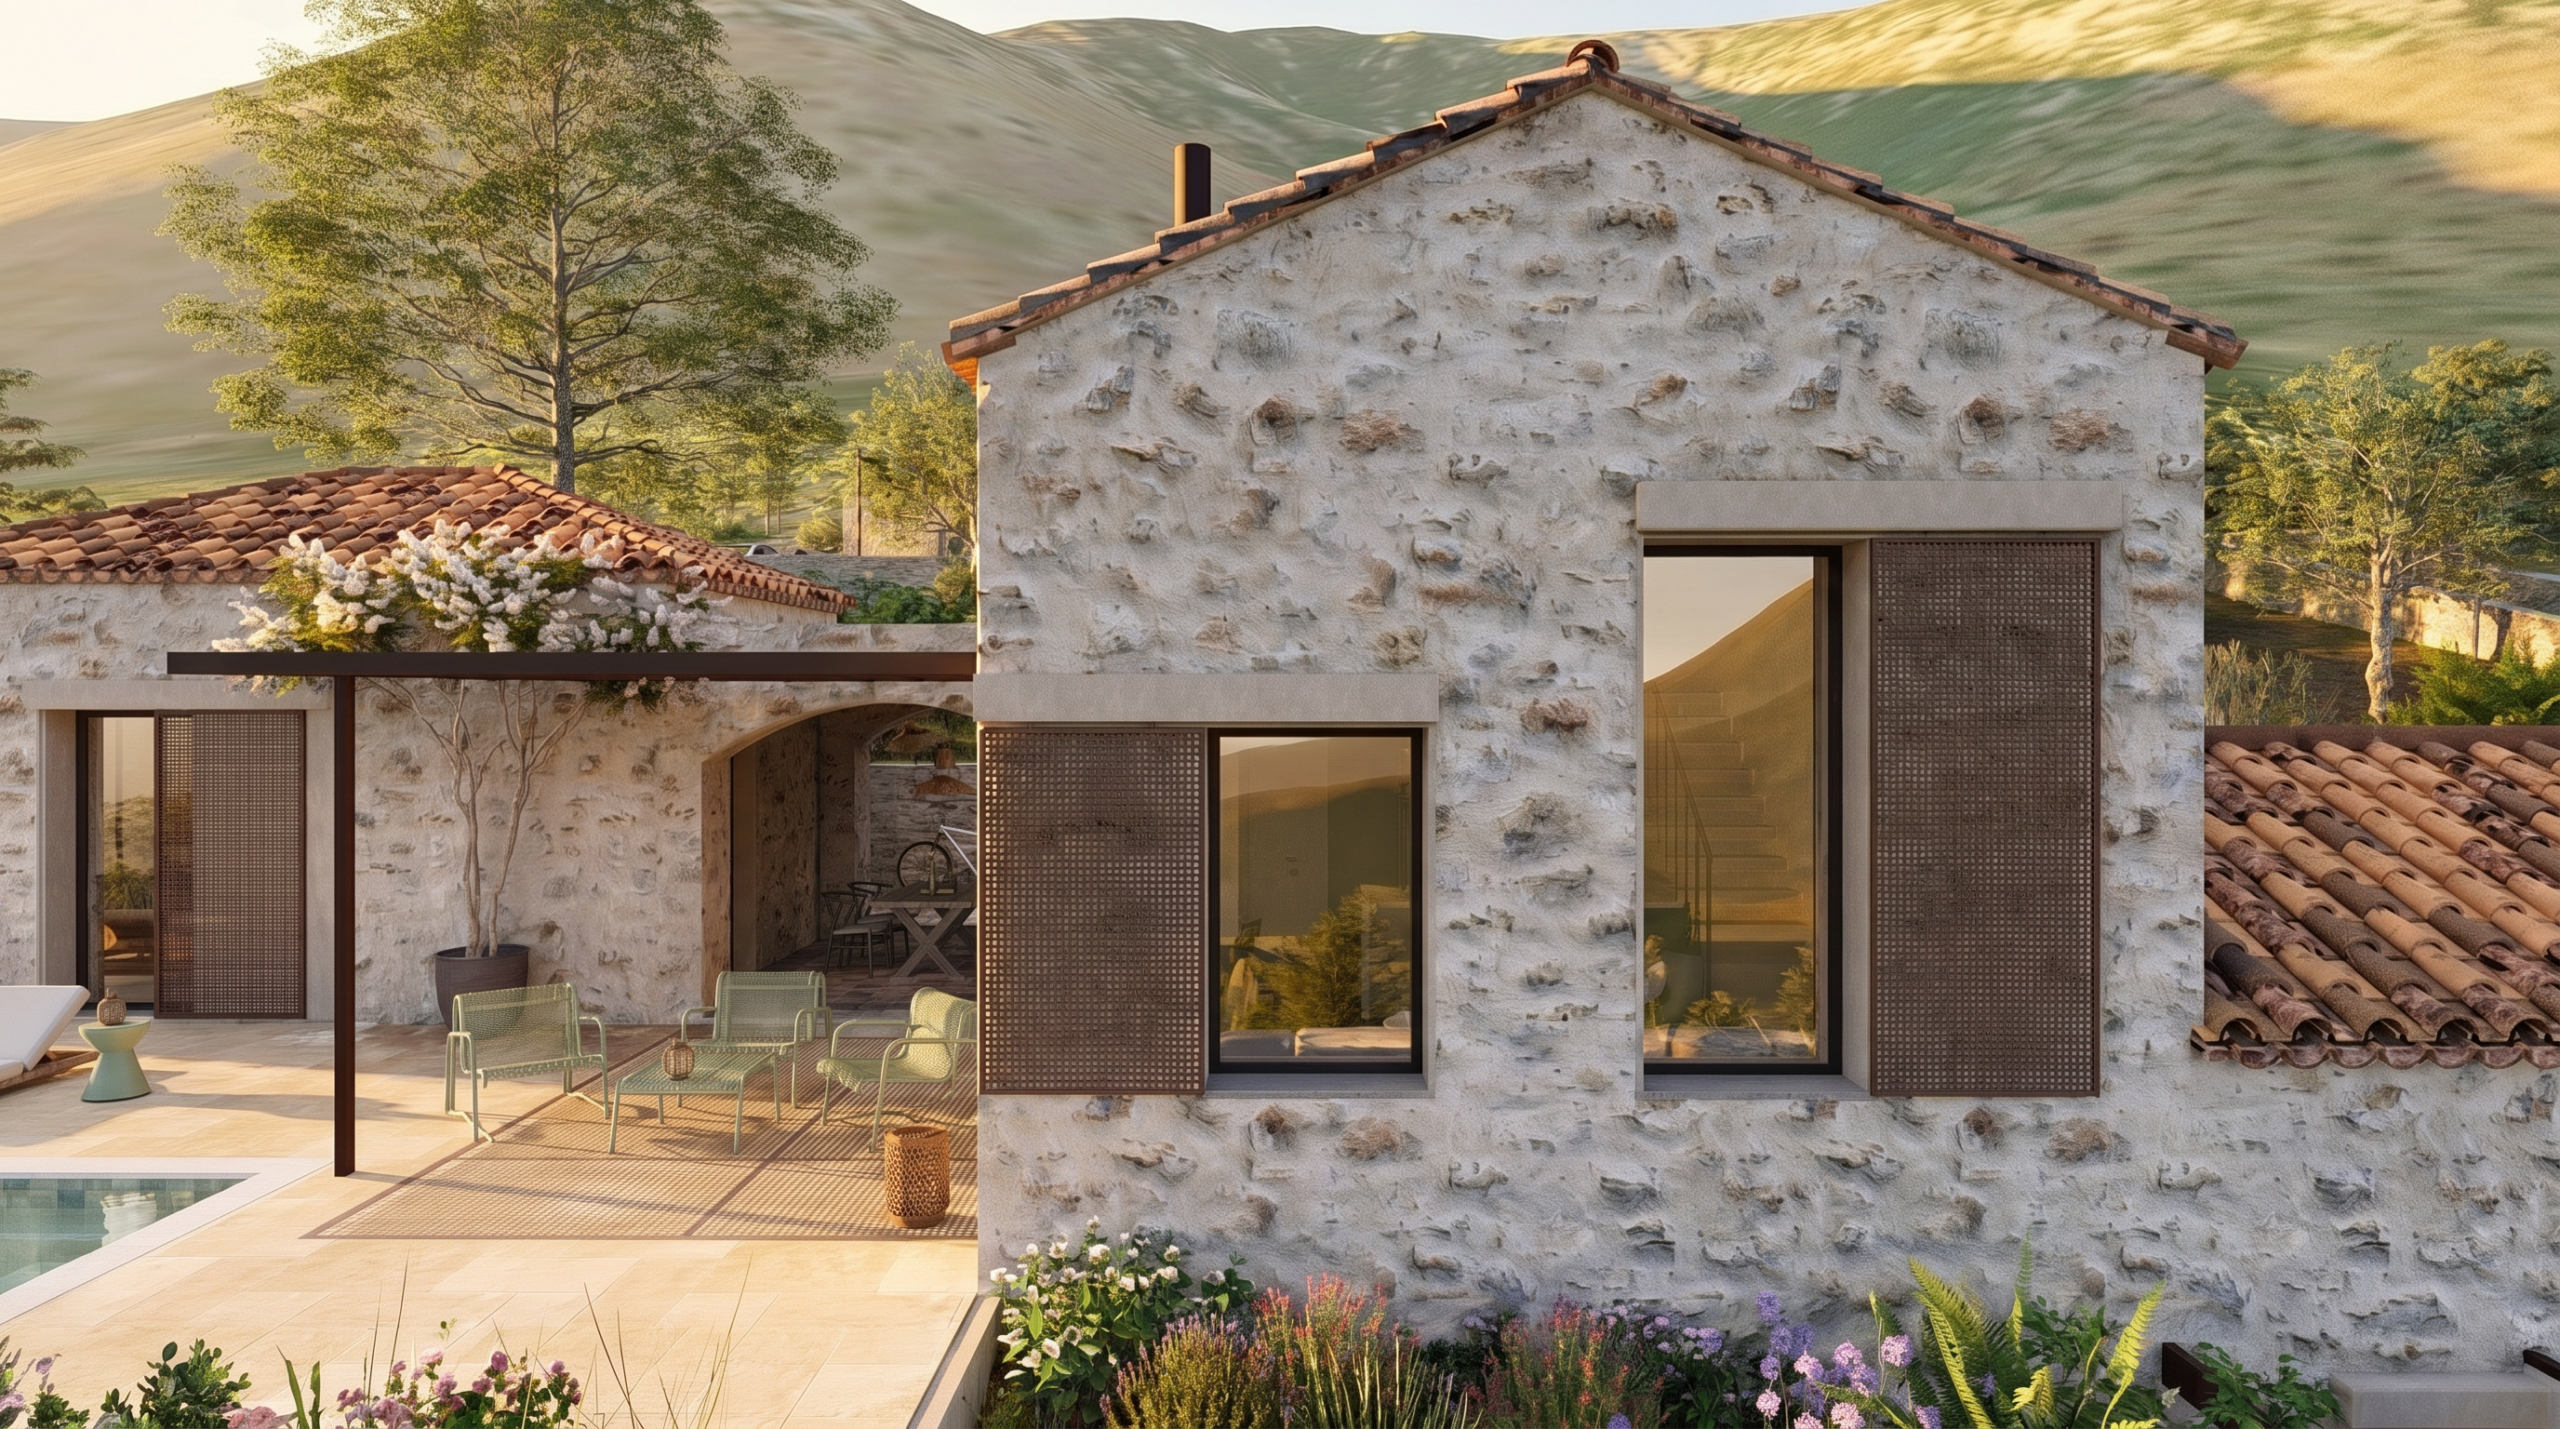
A single-level home designed for ease and privacy, it unfolds through a balanced composition of indoor spaces and generous exterior areas.
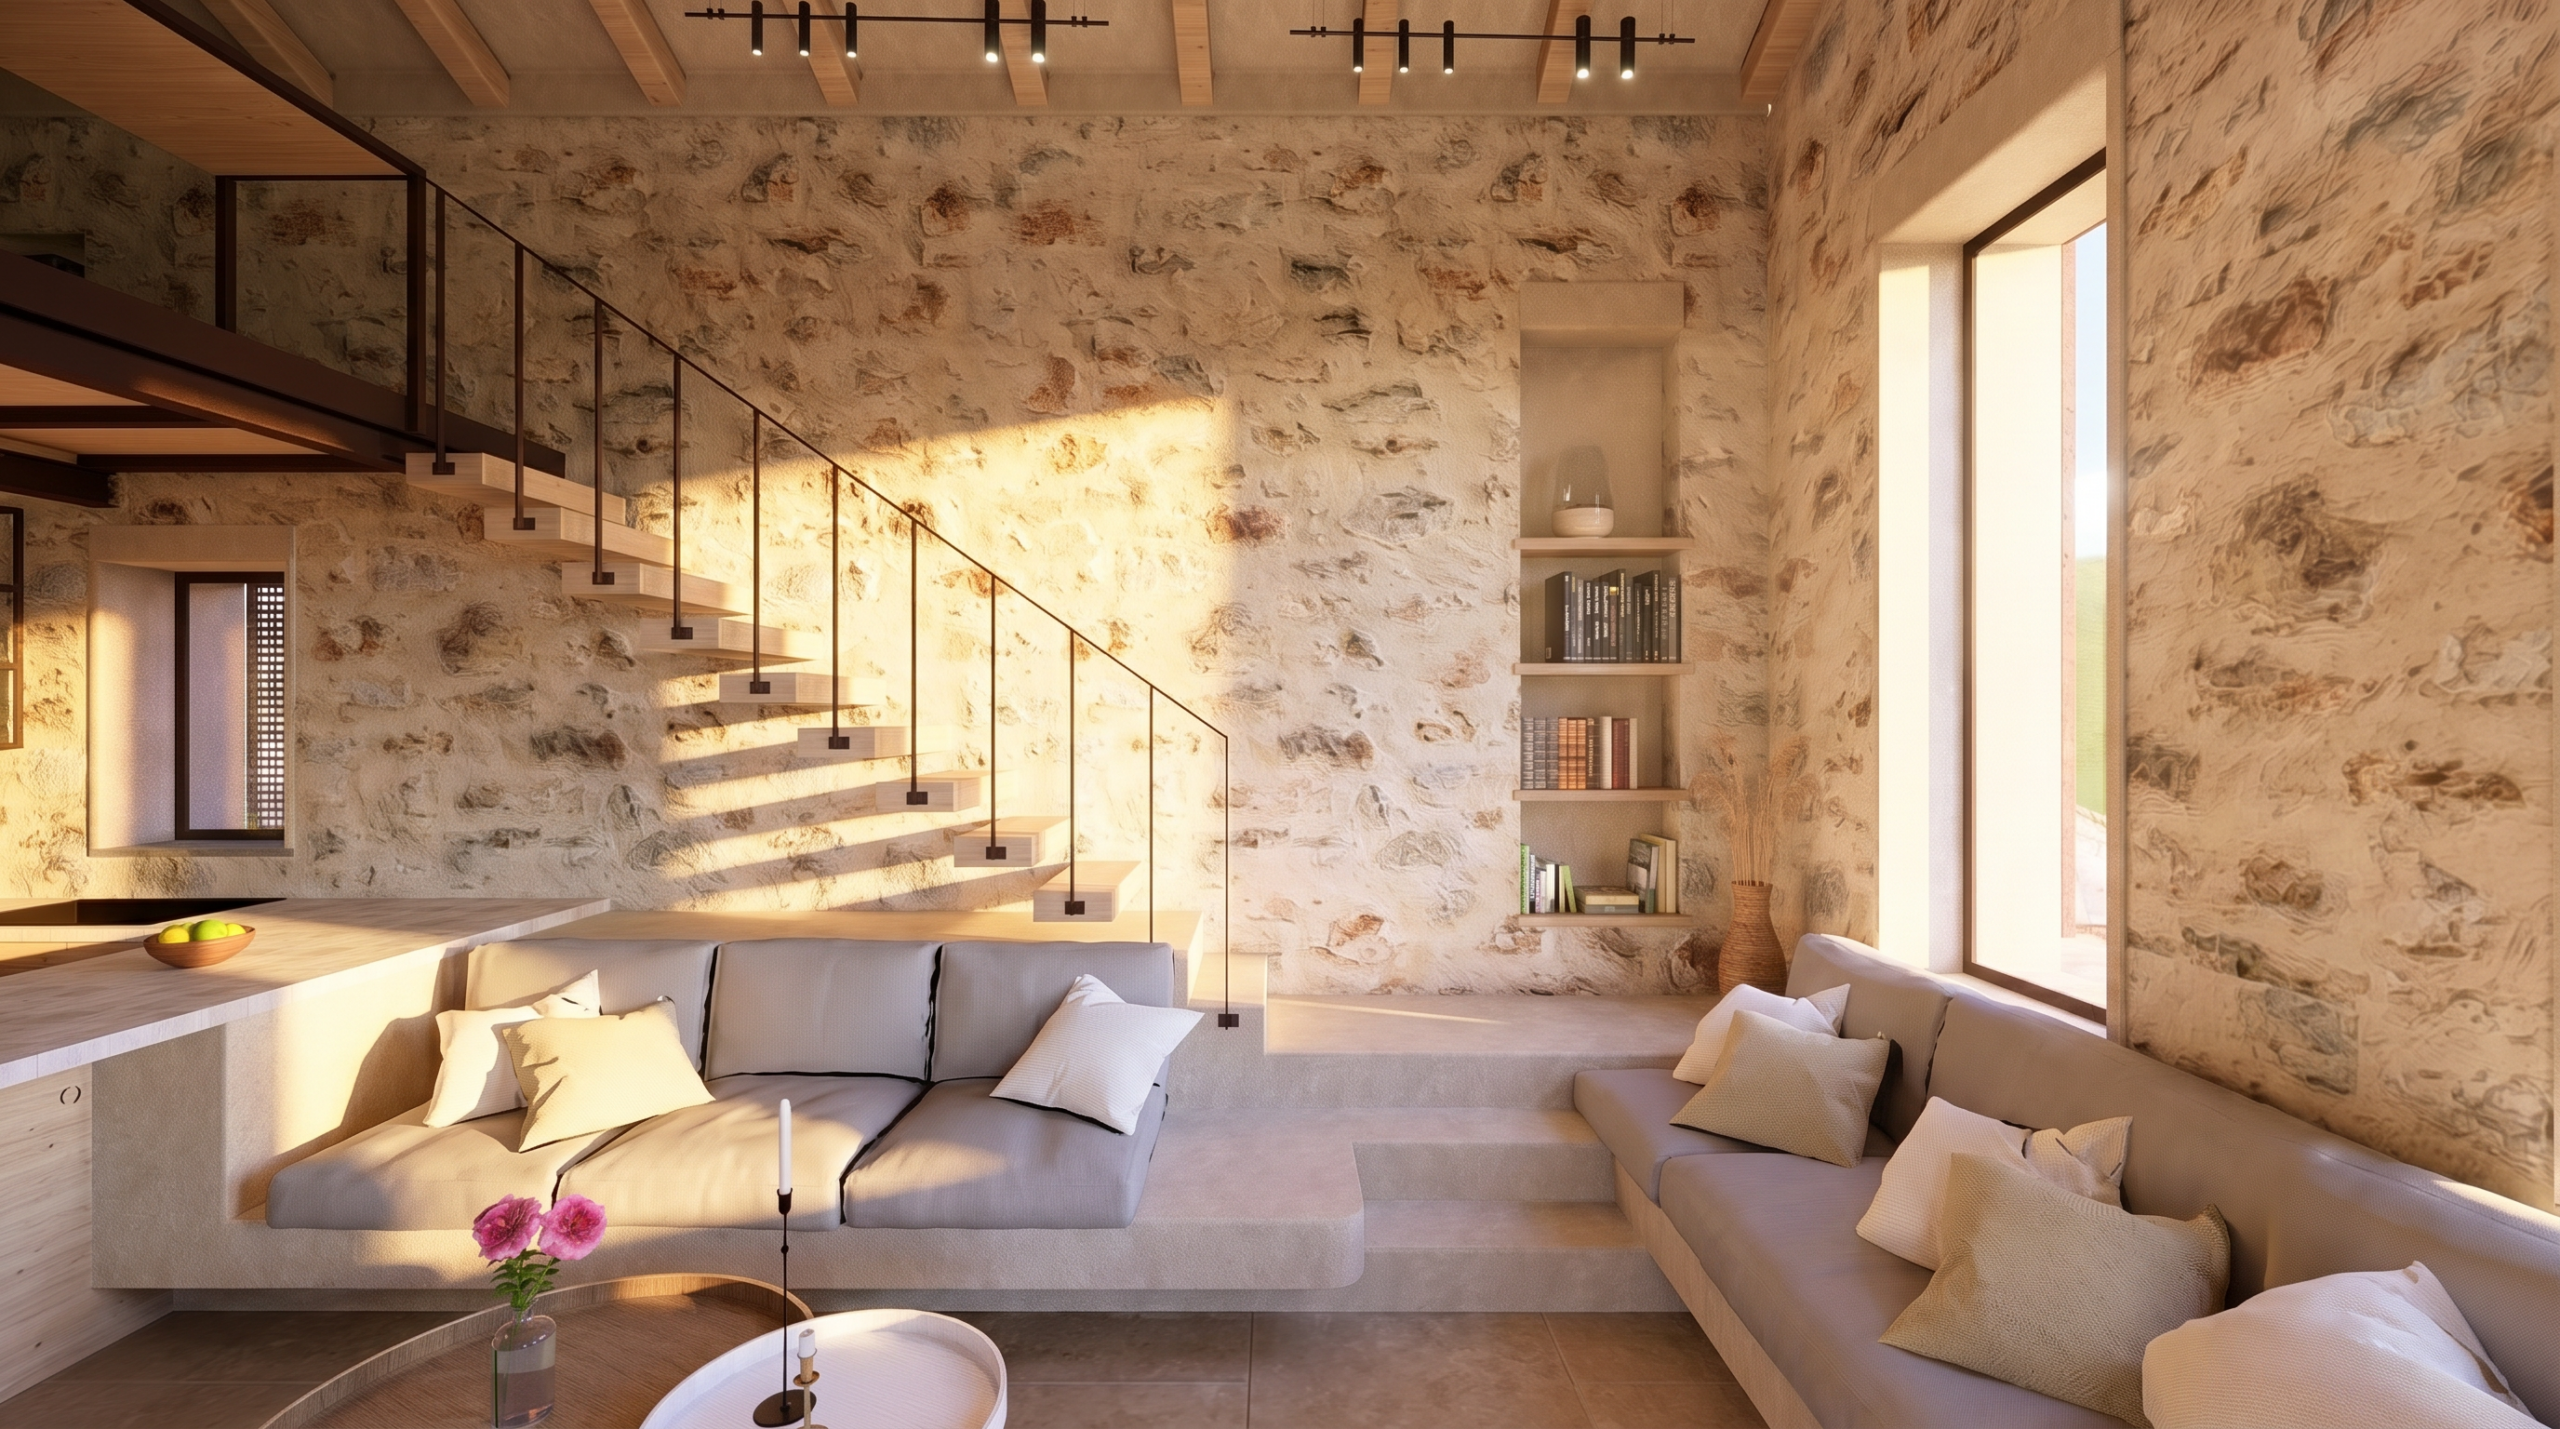
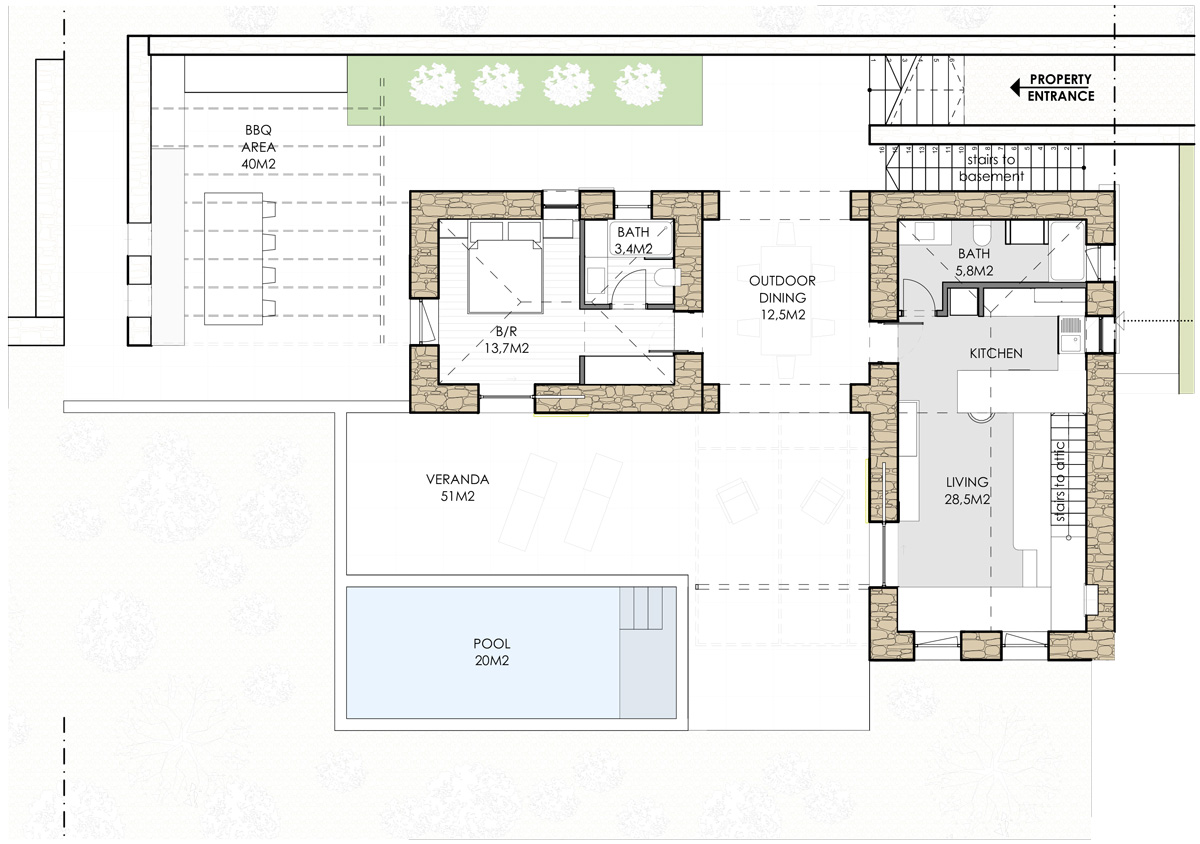
Defined by its openness and functional clarity, the residence combines a spacious living area, a well-proportioned kitchen, and independent sleeping quarters, all connected through shaded outdoor living zones.
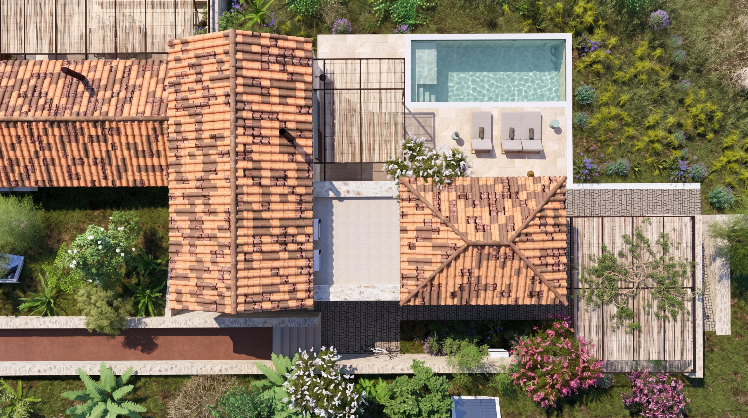
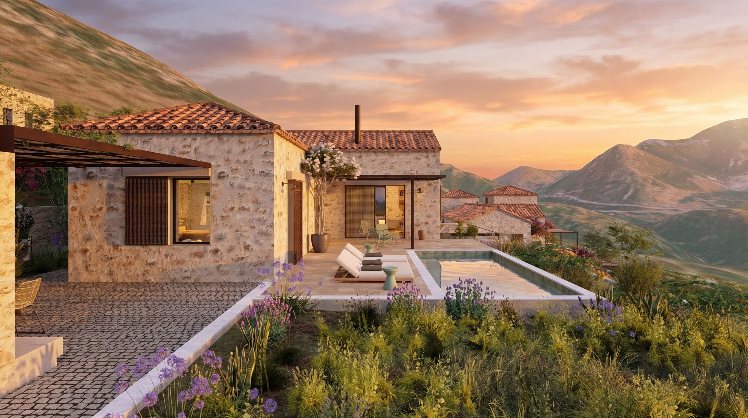
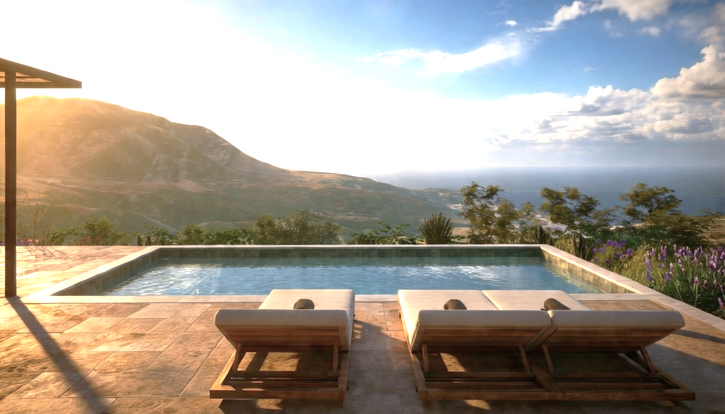
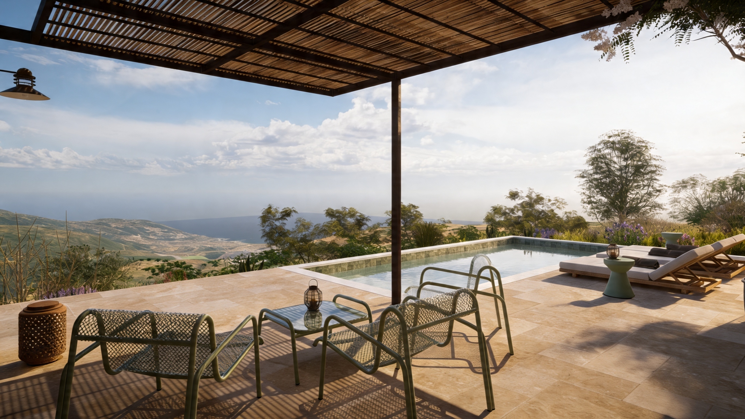
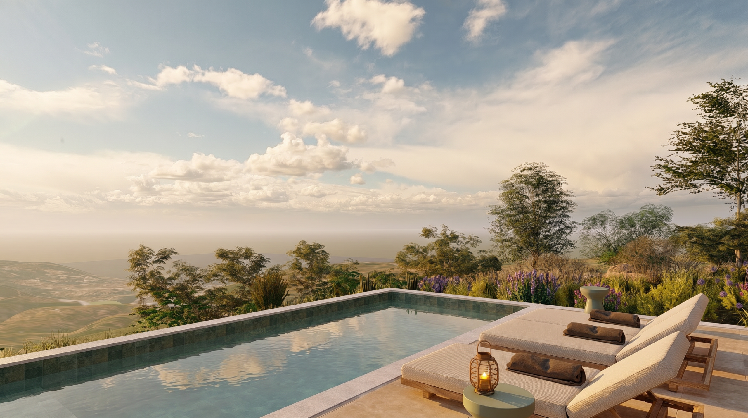
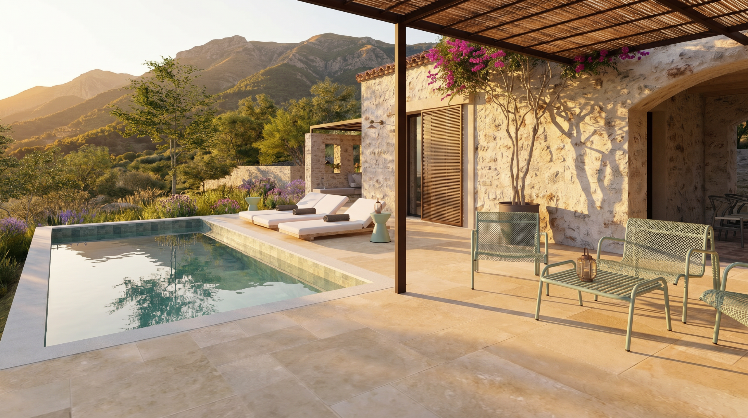
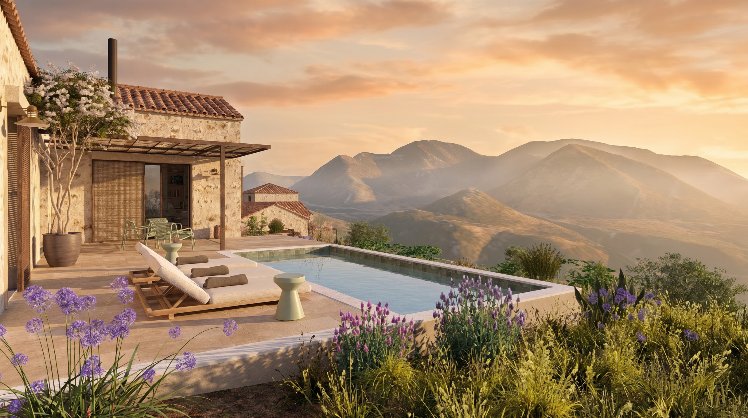
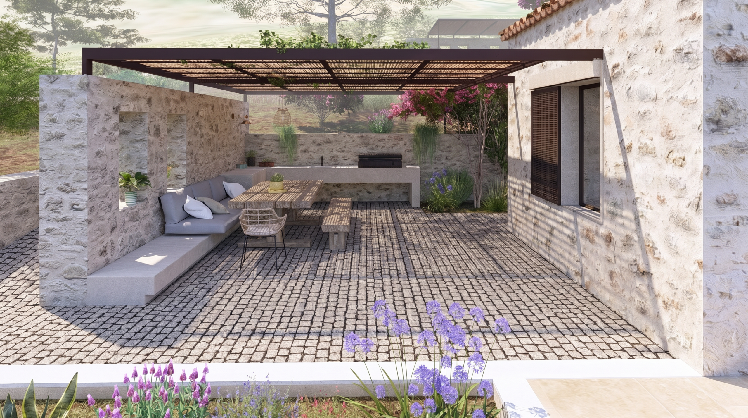
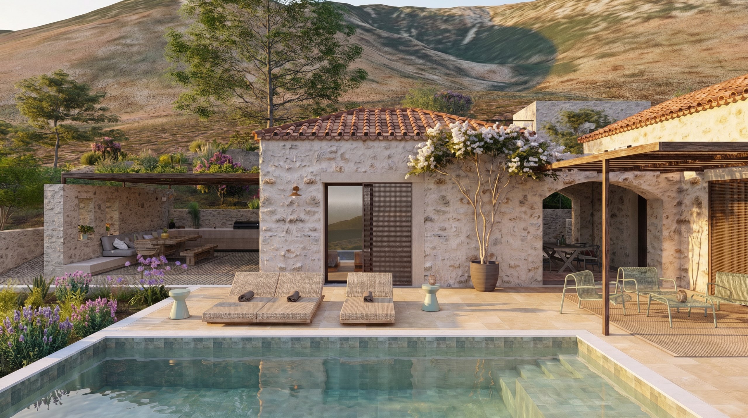
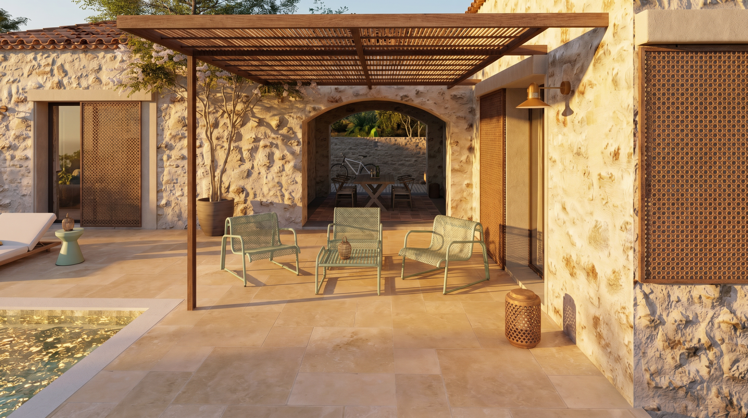
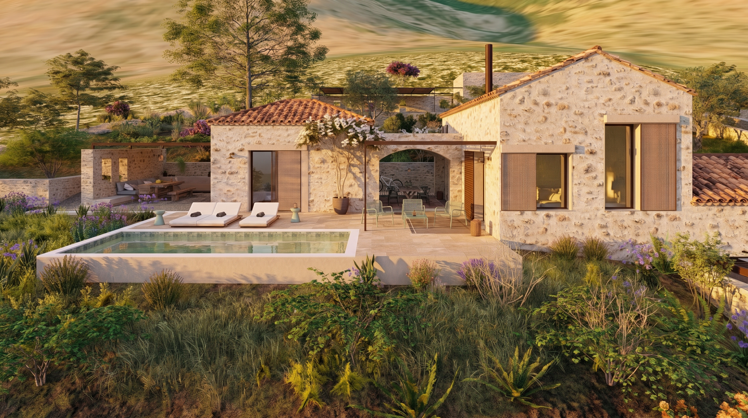
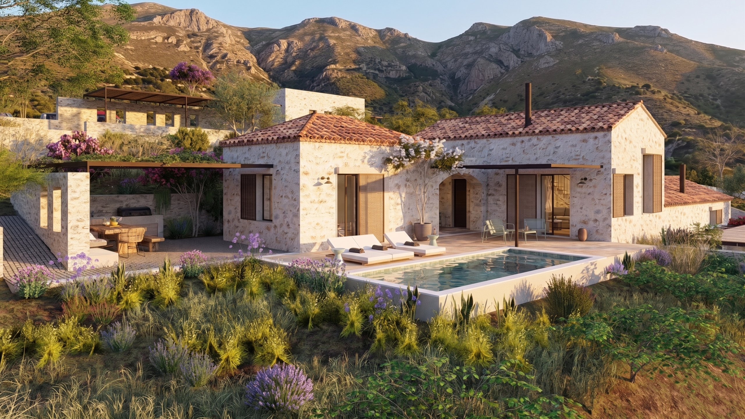
A 20 sq.m. private pool, expansive veranda, and dedicated BBQ area create a relaxed, contemporary Mediterranean setting.


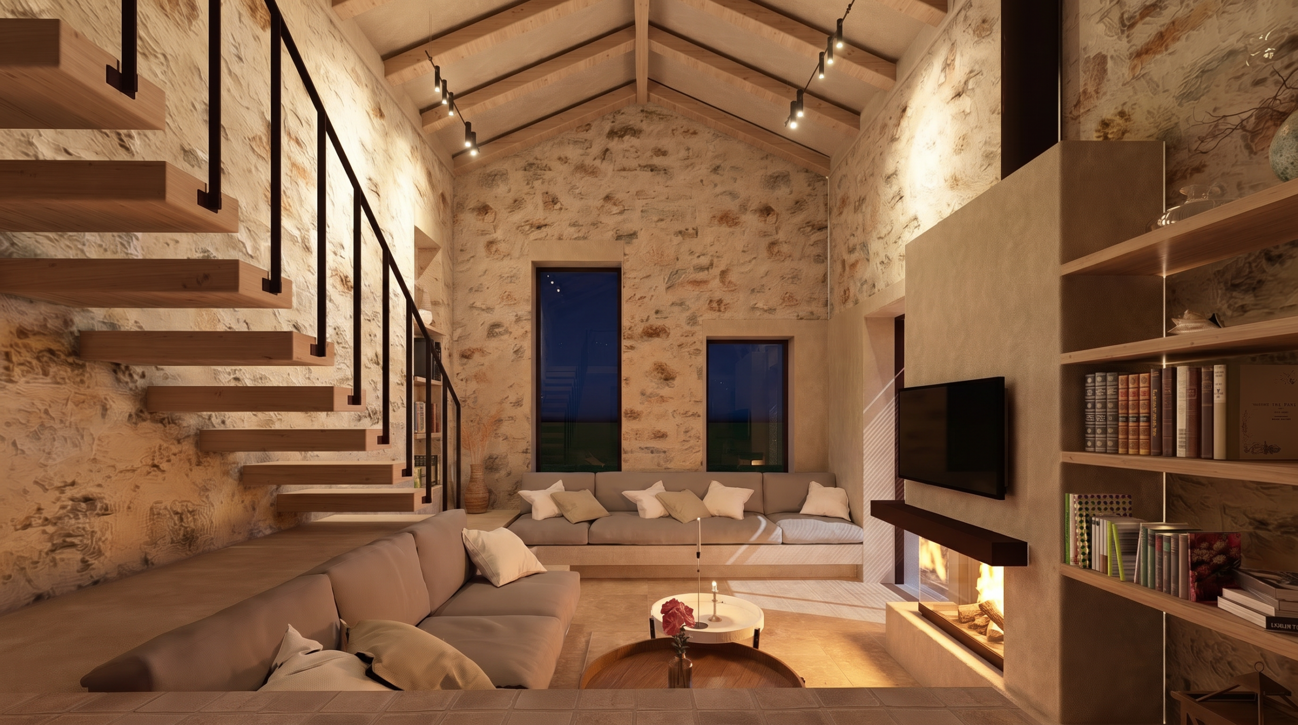
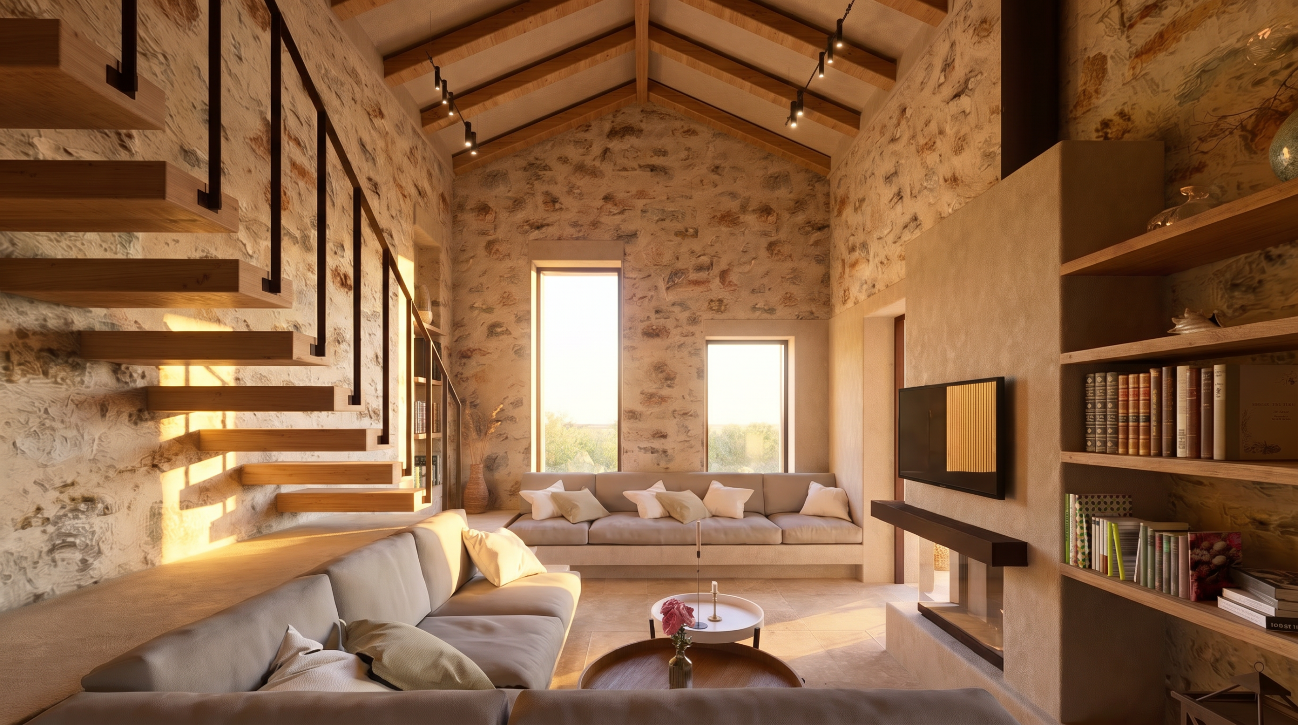
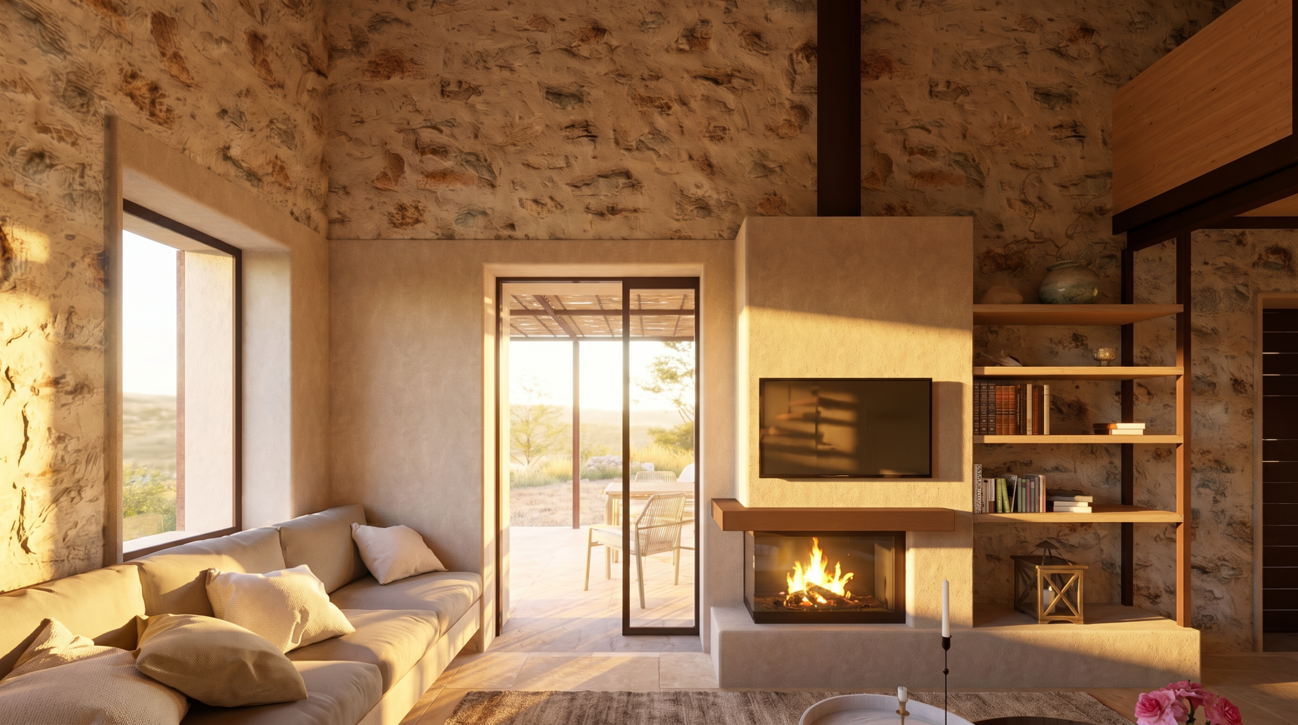
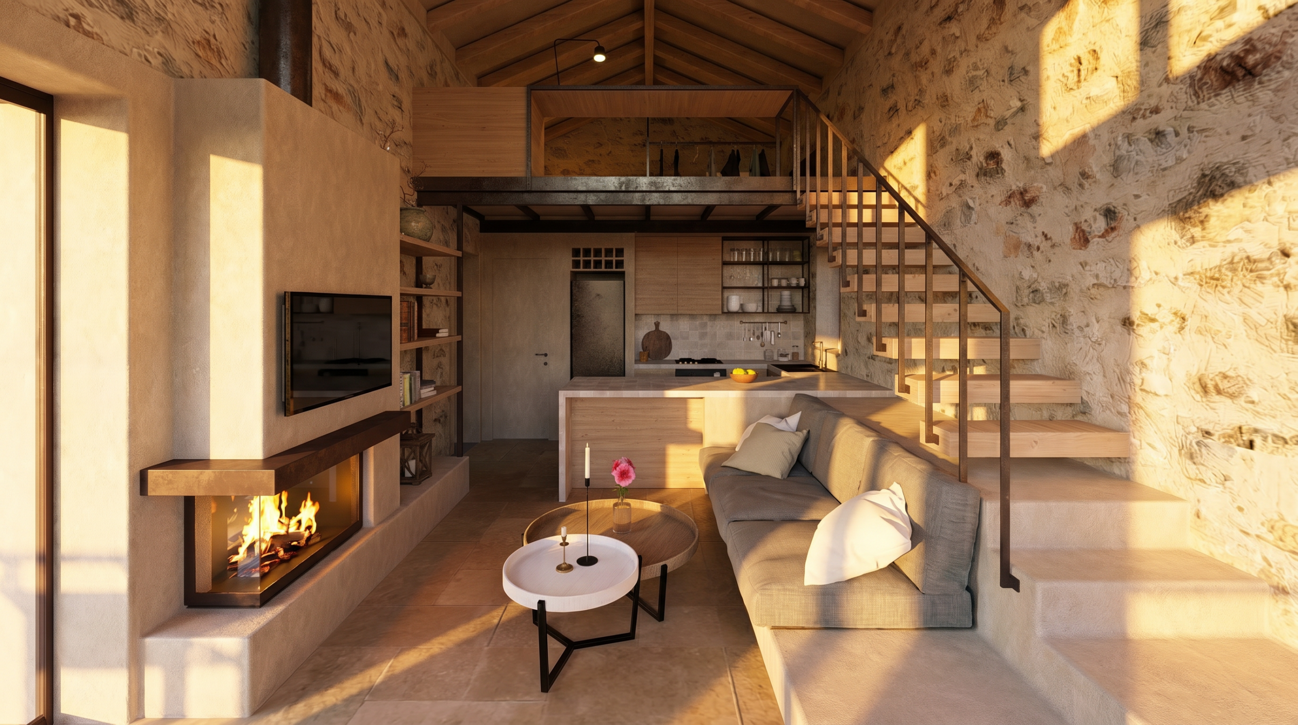
Details
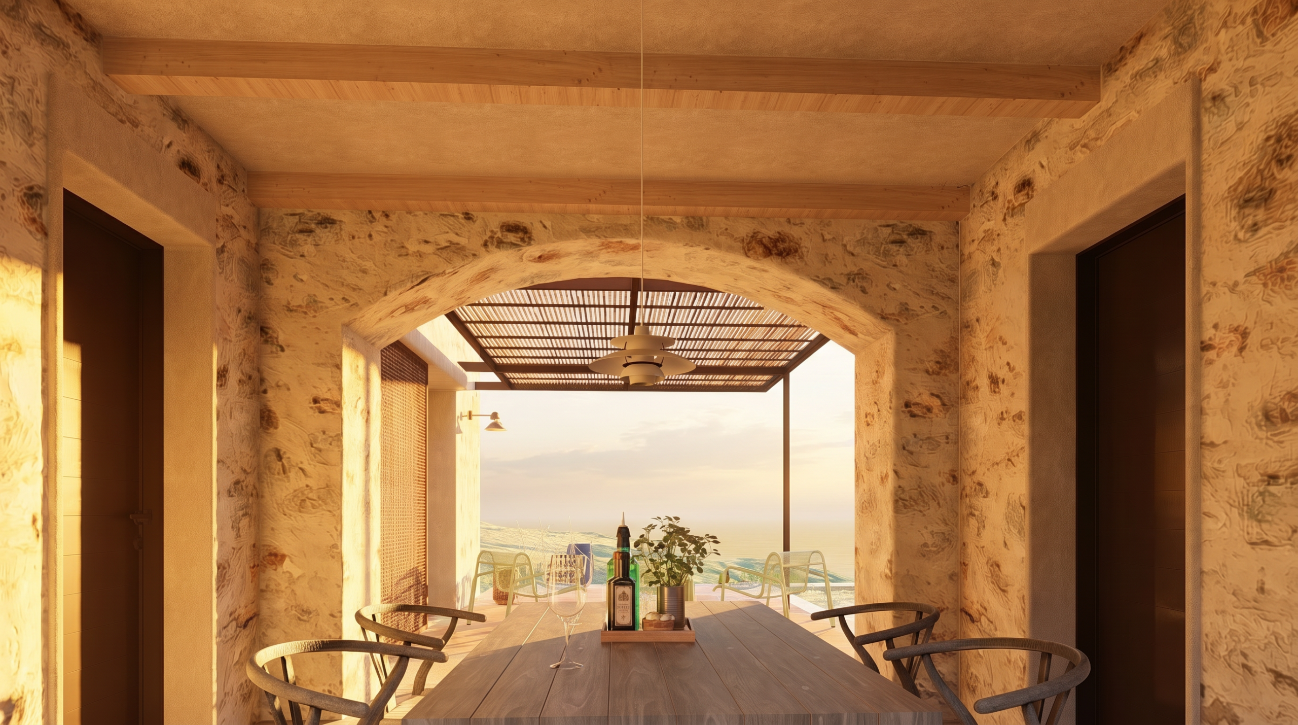
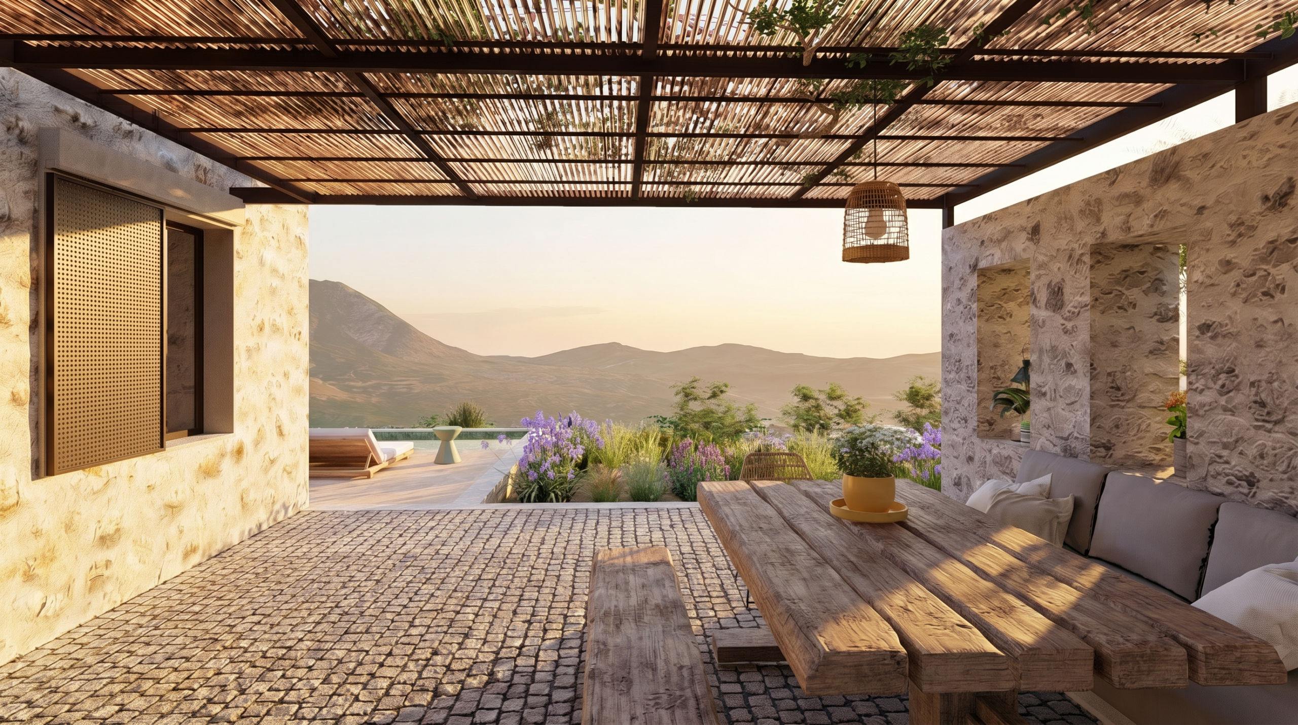
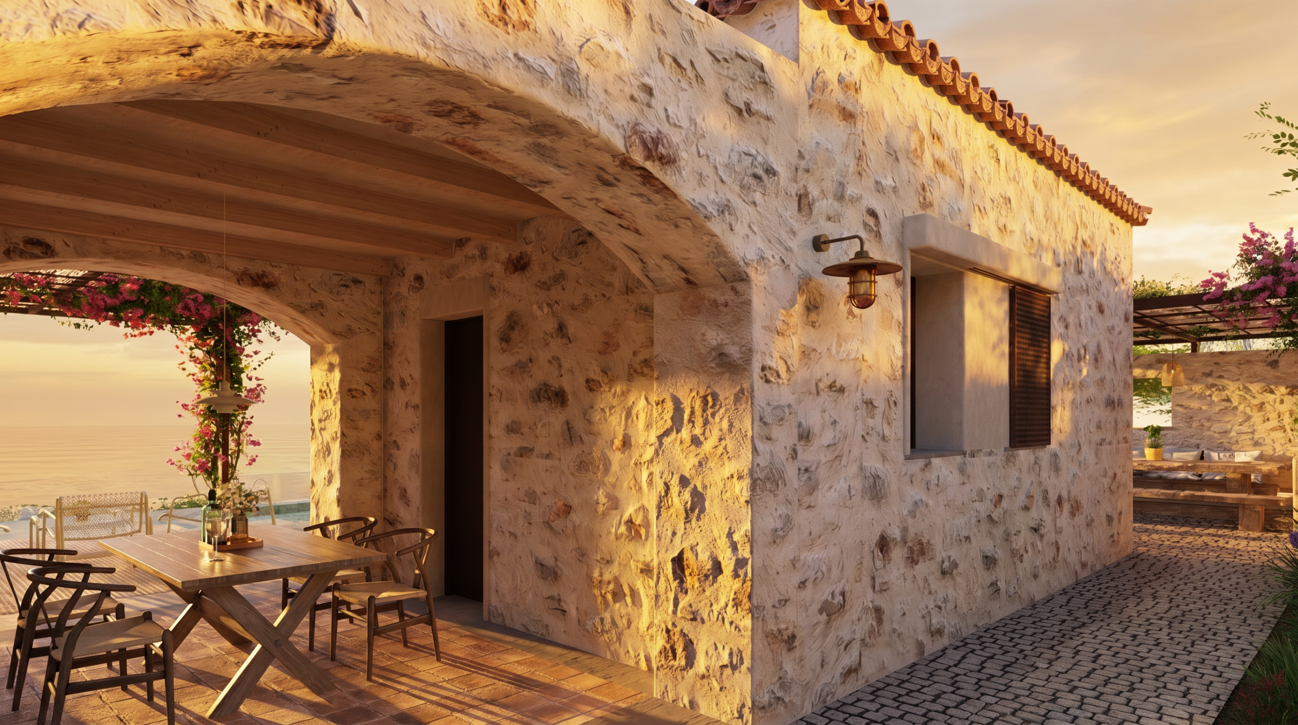
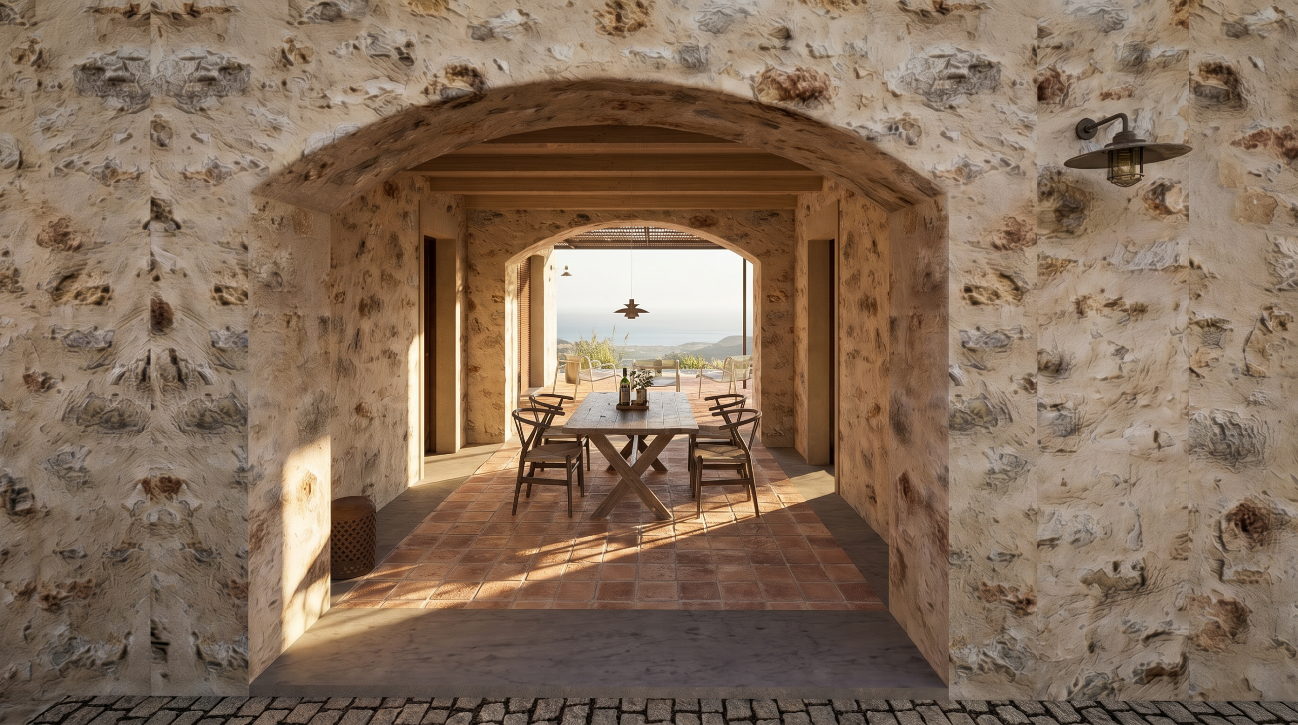
Organized on a single level, Riza prioritizes accessibility and seamless living. The main living area and kitchen form the heart of the home, opening directly onto a large pergola-covered veranda and the pool terrace.
The layout extends horizontally, creating a natural flow between interior and exterior spaces. Outdoor dining and lounge areas are positioned to support everyday living as well as entertaining, while maintaining a sense of privacy and comfort.
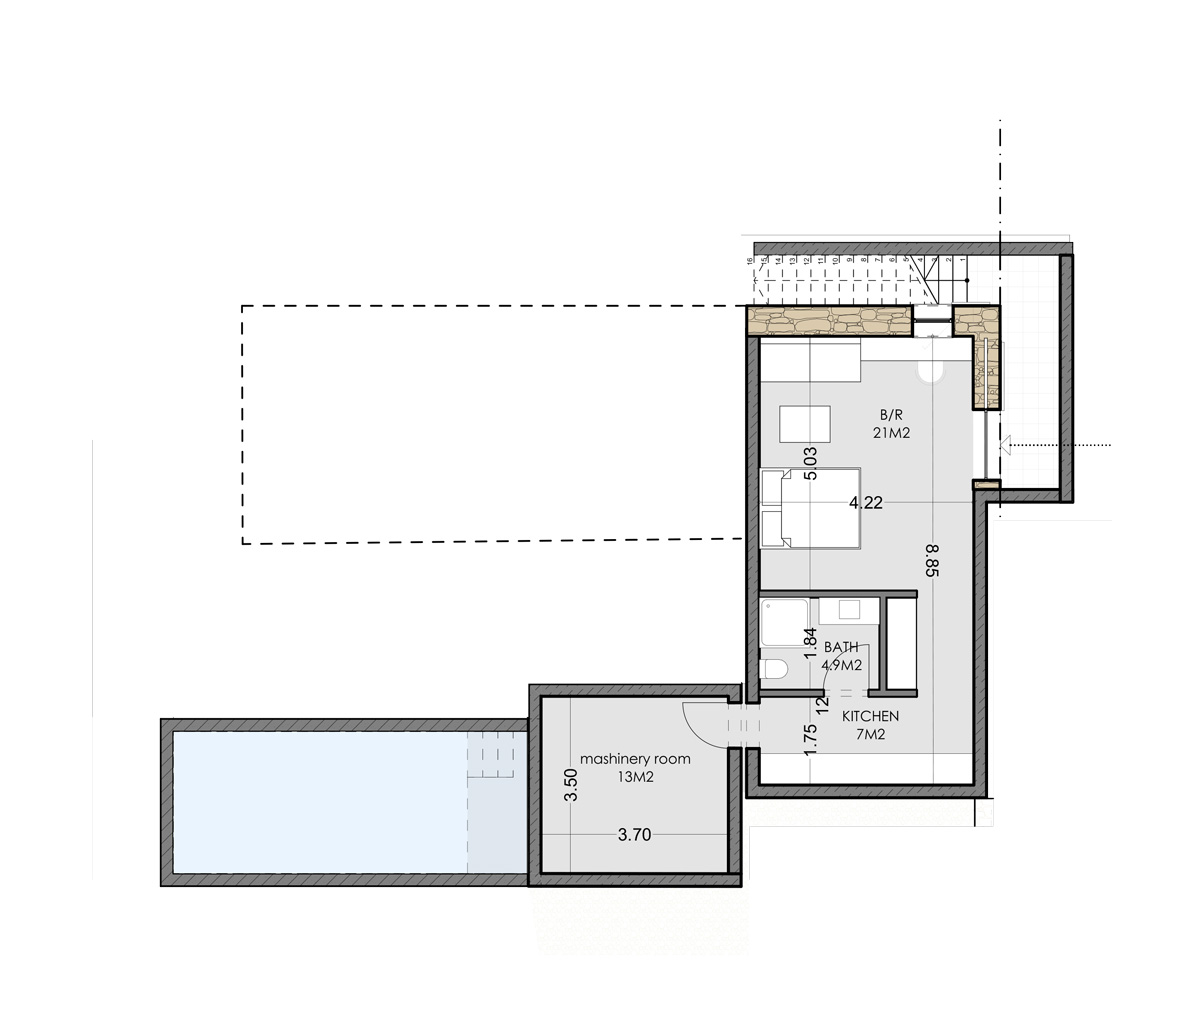
Sleeping quarters are arranged to ensure separation from the main living areas, offering quiet and autonomy. The residence is further enhanced by additional vertical connections to attic and basement spaces, adding flexibility for storage or extended use.
Riza is defined by its grounded character — a home that emphasizes comfort, functionality, and effortless outdoor living.
Experience
At Riza, daily life unfolds at ground level — where indoor comfort extends naturally into open air living, shaped by simplicity and ease.