
΄Oros - Elevated Living
Όros is a residence shaped by elevation and open views.
A compact yet highly functional composition of two stone volumes, it is designed to maximize perspective, light, and spatial clarity.
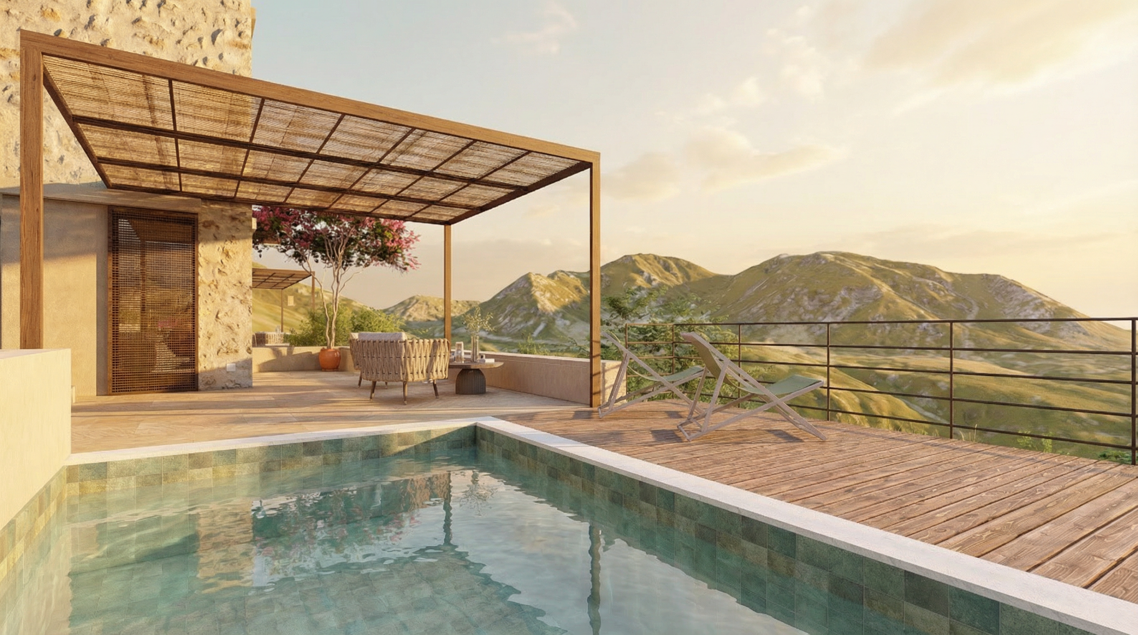
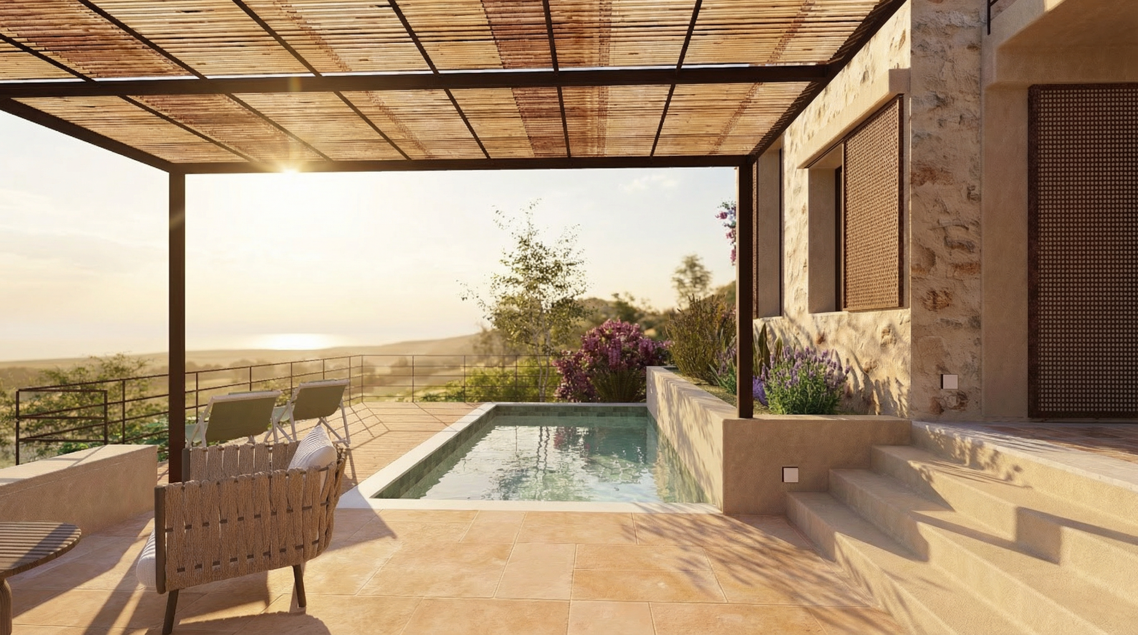
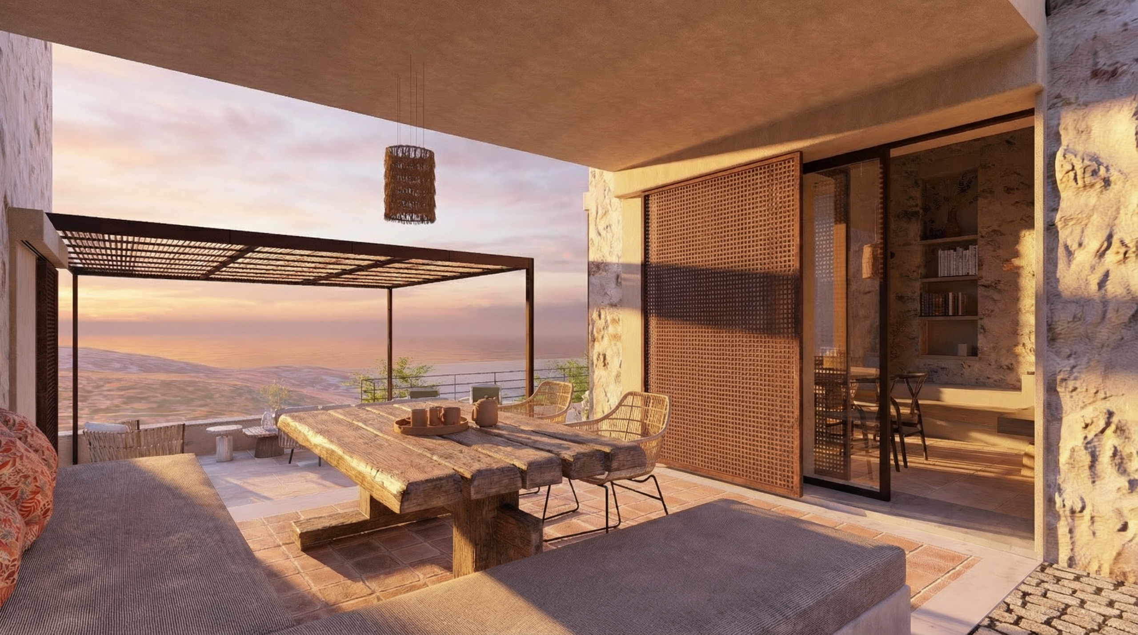
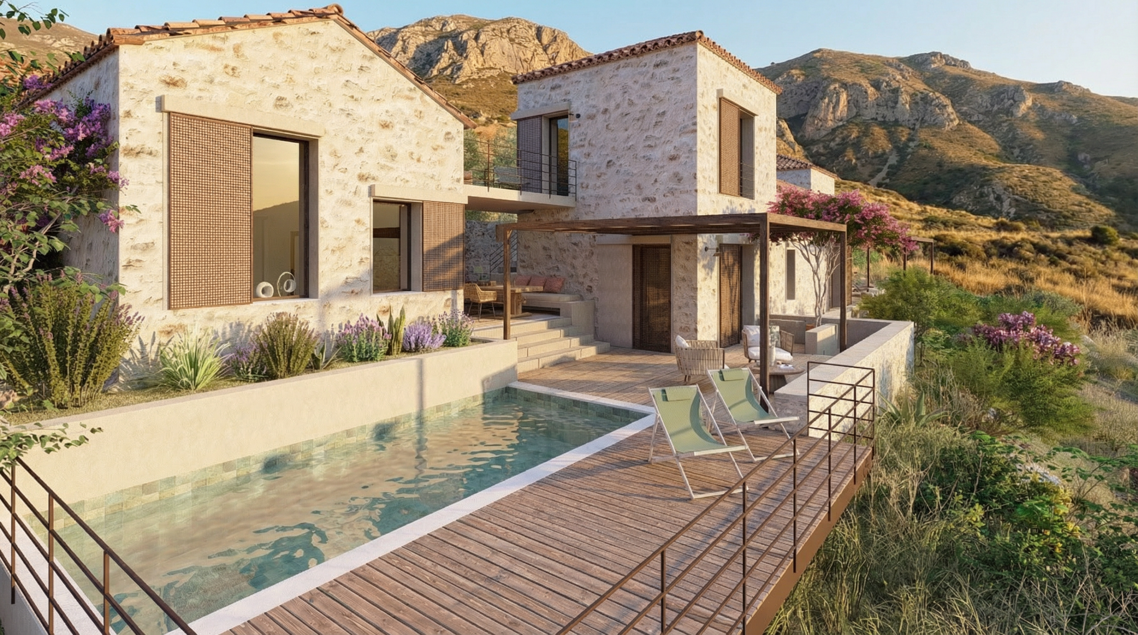
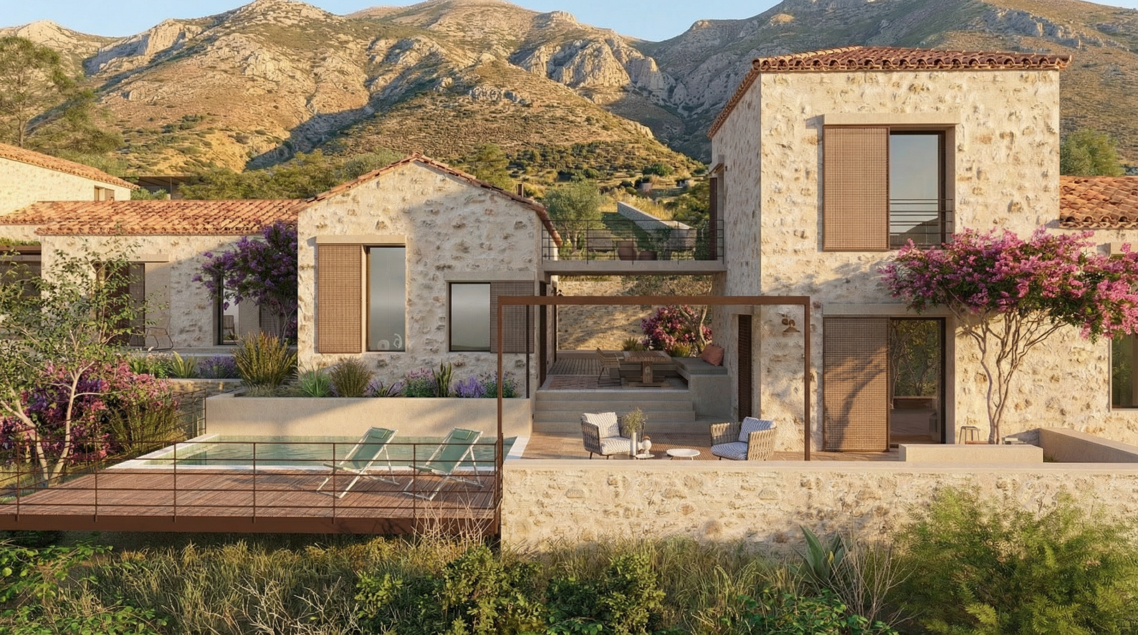
The main volume features a bright open-plan living space with loft, while a second building unfolds over two levels, accommodating en-suite bedrooms with private terraces. A 17 sq.m. pool with a decked area frames uninterrupted views, complemented by shaded outdoor living spaces.


Details
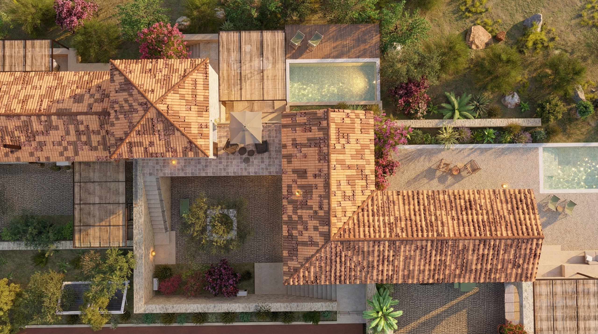
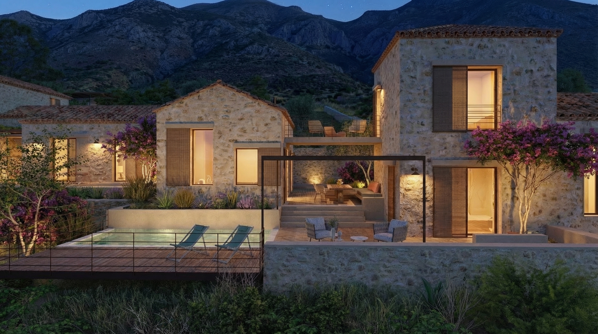
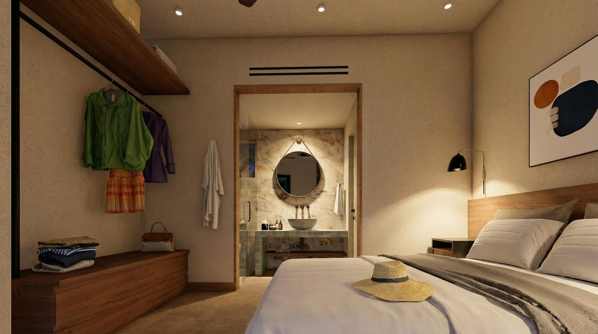
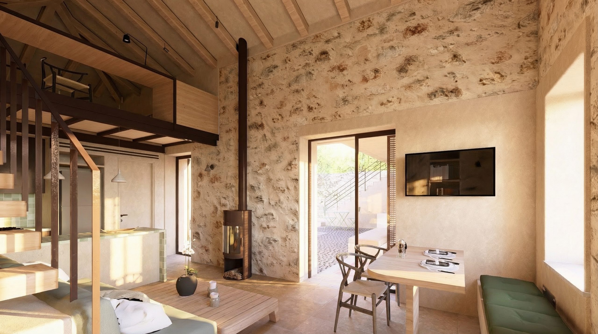
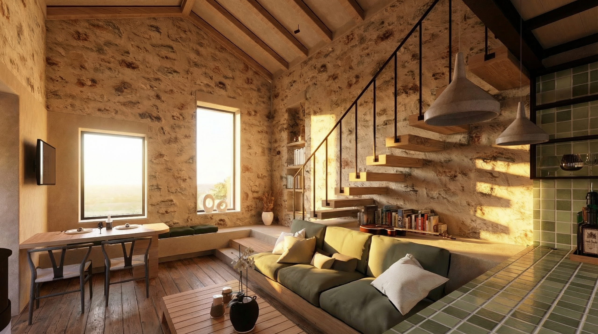
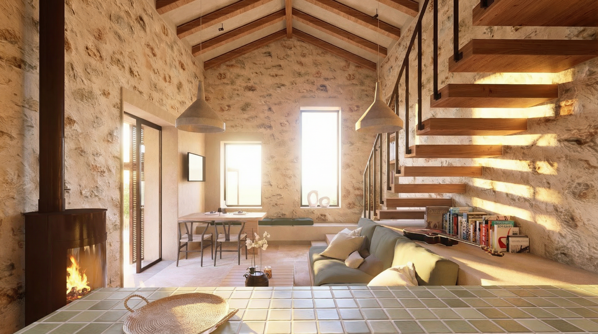
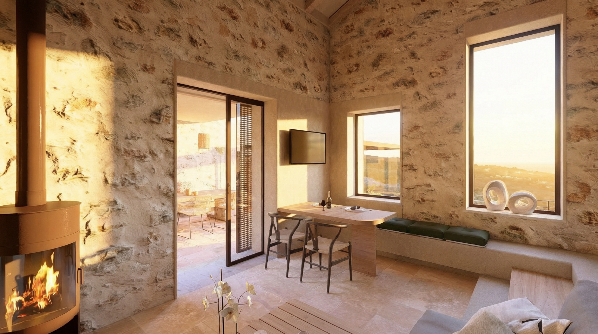
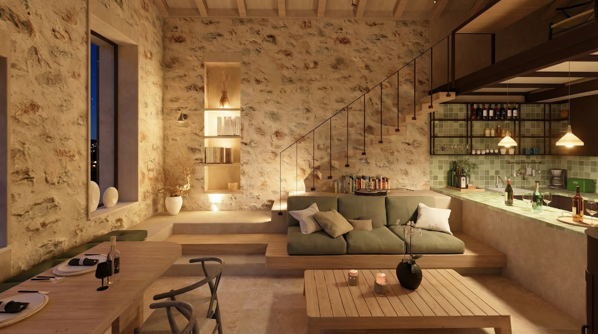
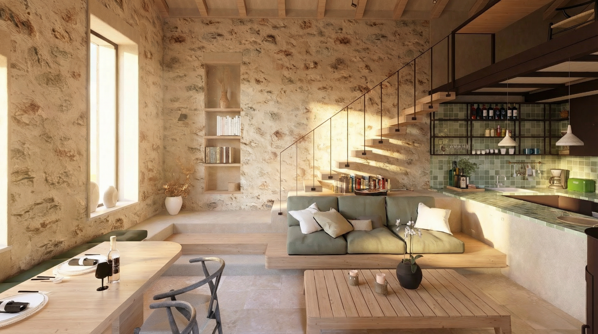
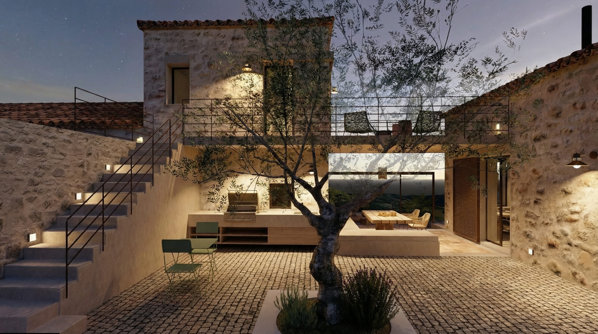
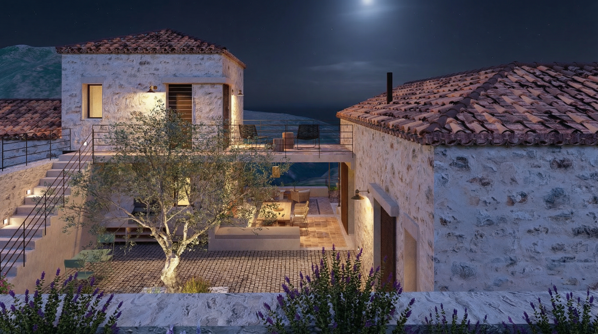
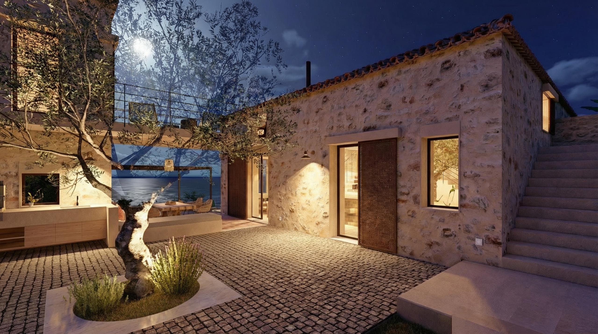
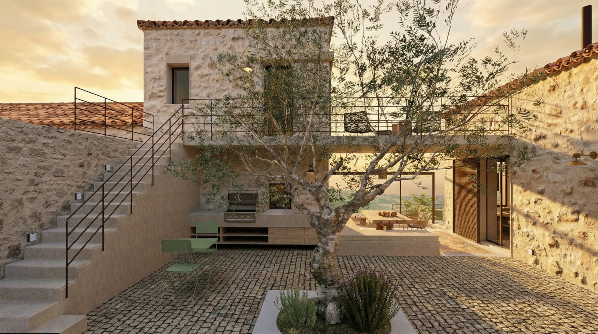

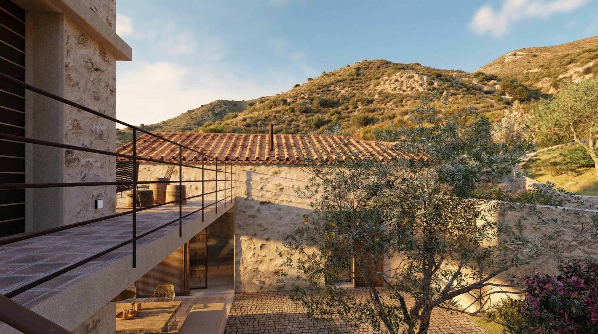
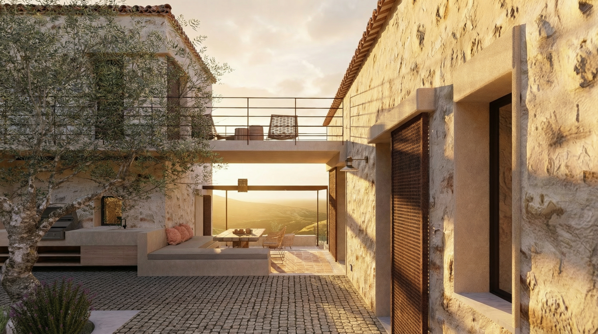
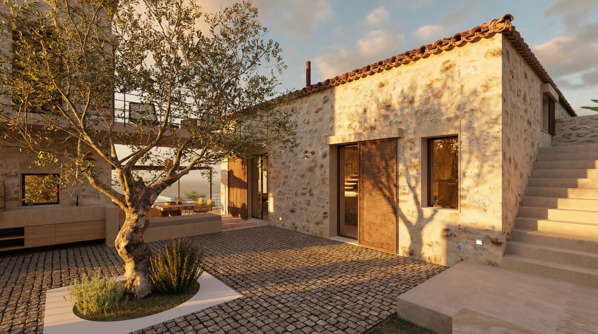
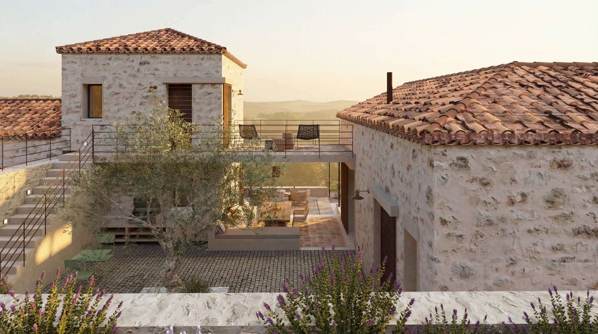
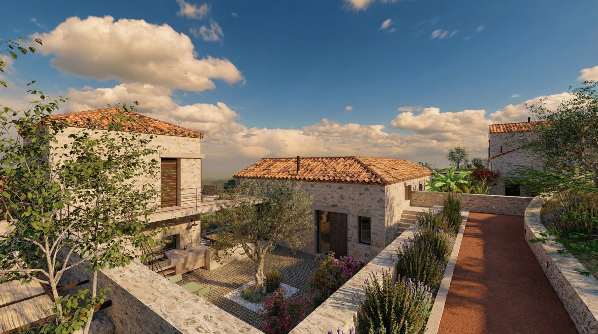
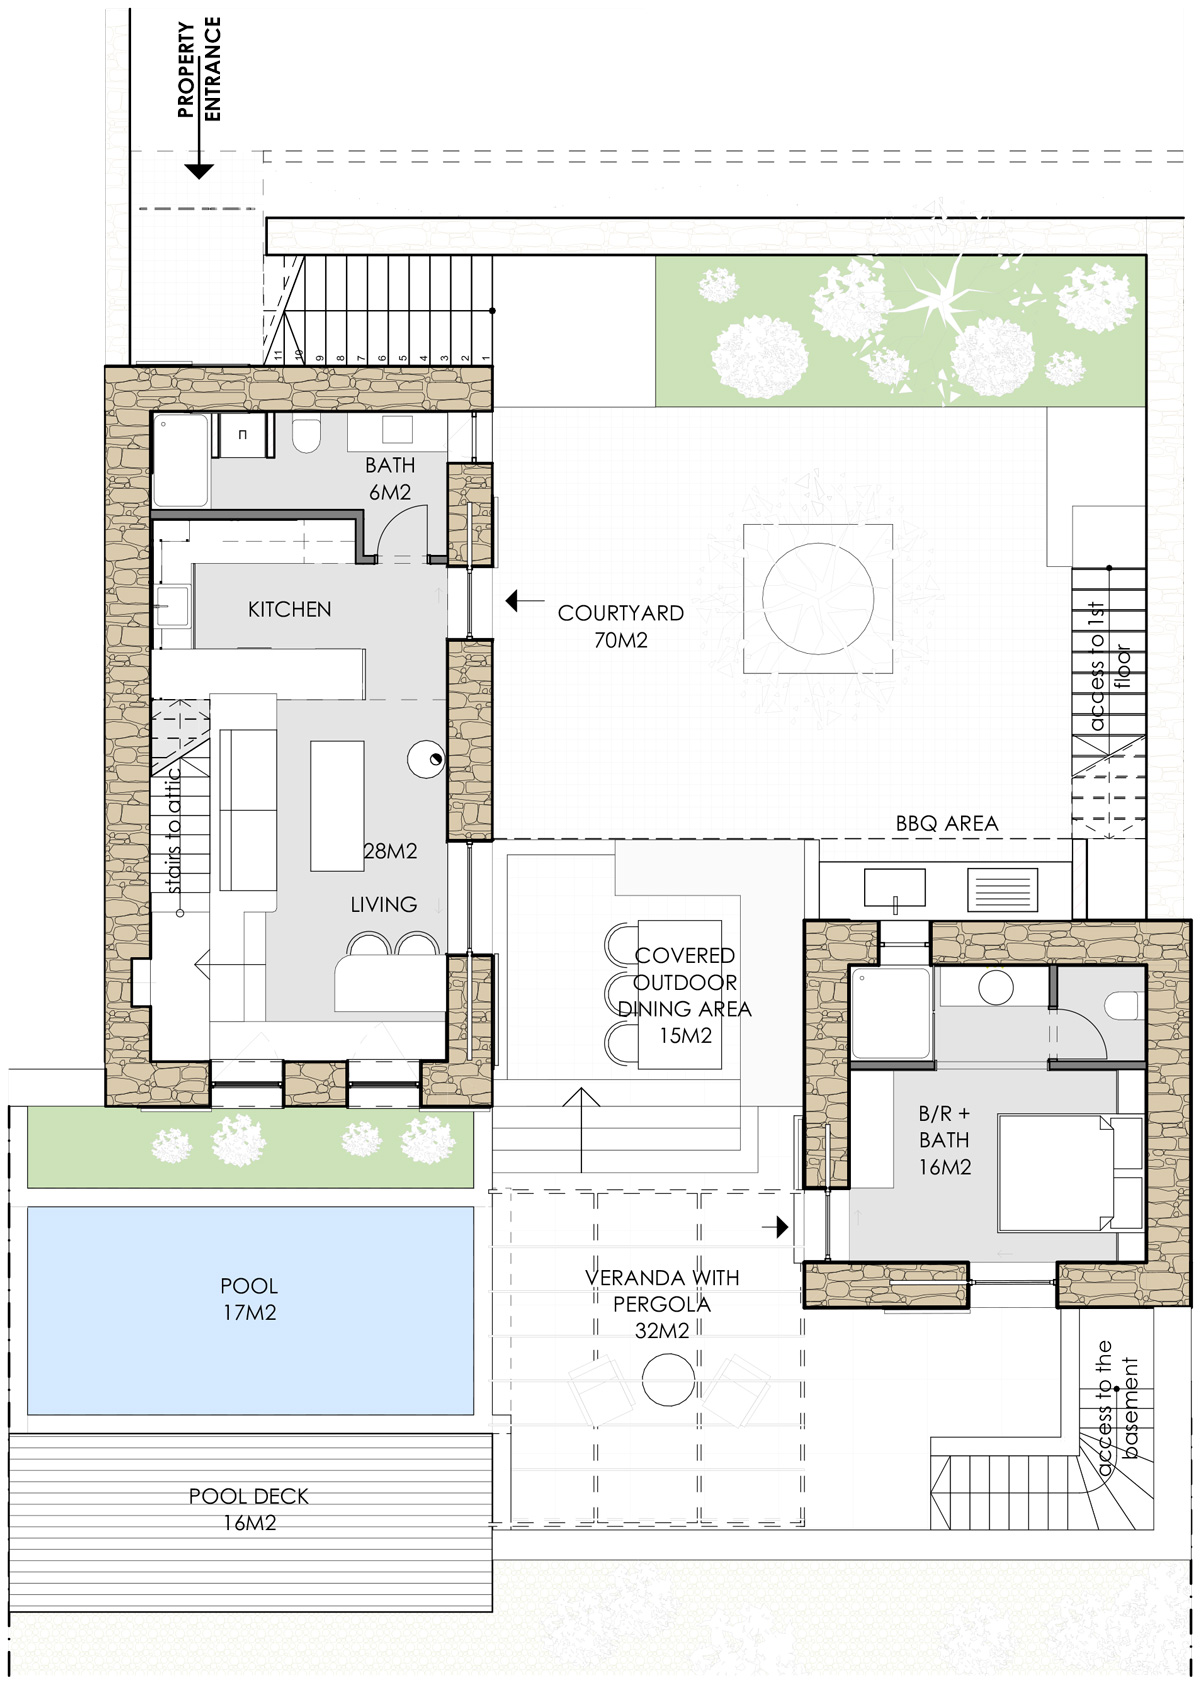
The residence “Oros”, with a total area of 116 sq.m., consists of two stone buildings arranged to create private courtyards and outdoor living spaces between them. It is developed on a privately owned plot of 160 sq.m. and includes a living/dining area with fireplace and open-plan kitchen, a loft with two beds/sofas, a bathroom, and two bedrooms, each with its own en-suite bathroom.
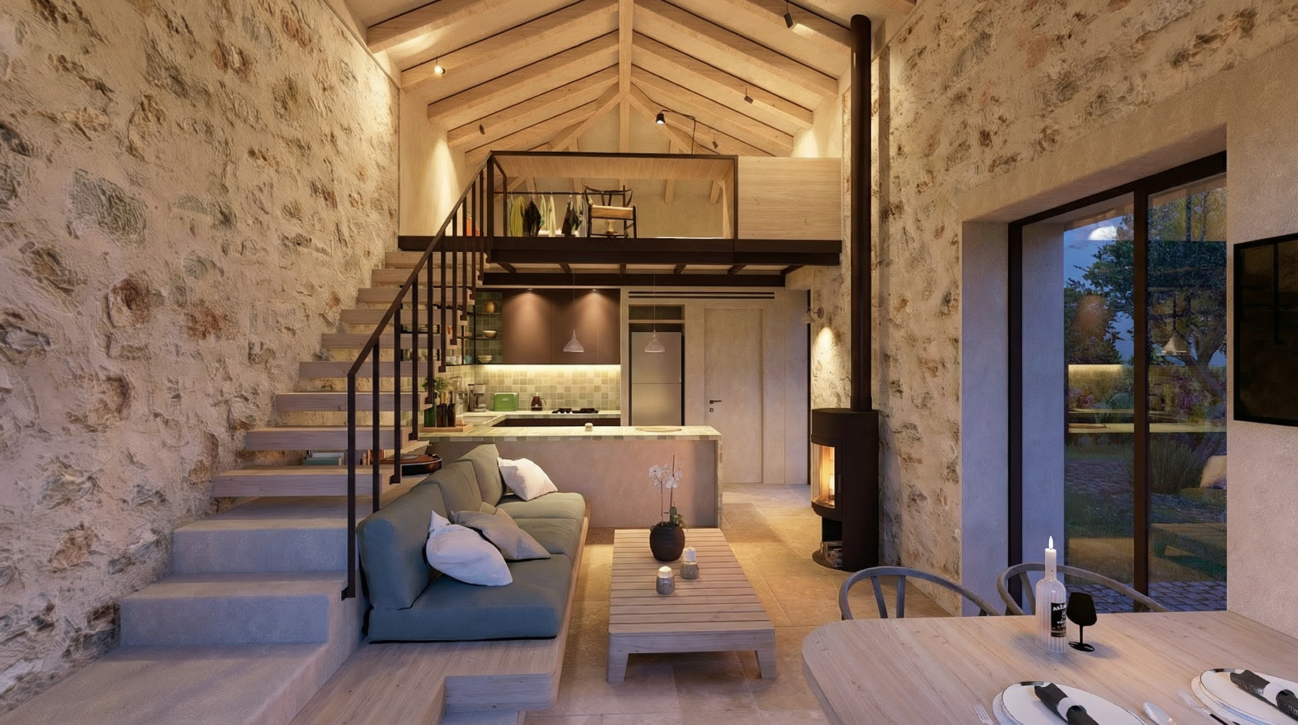
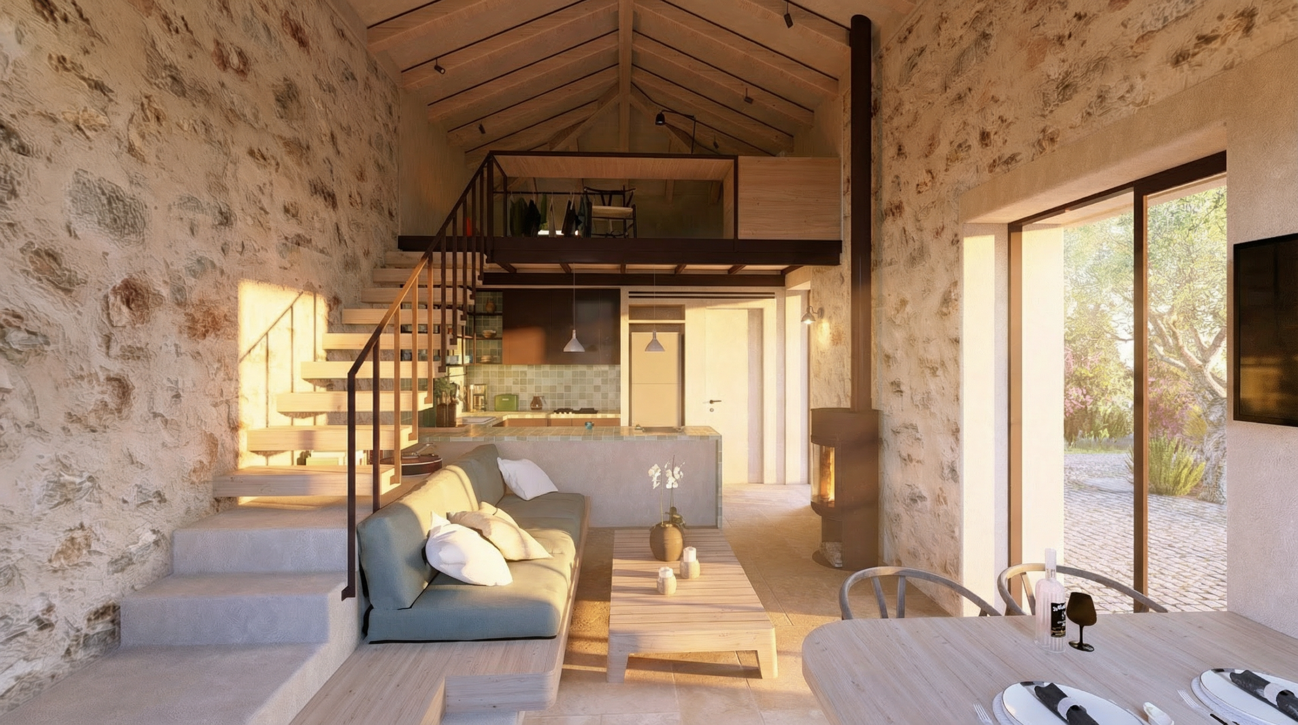
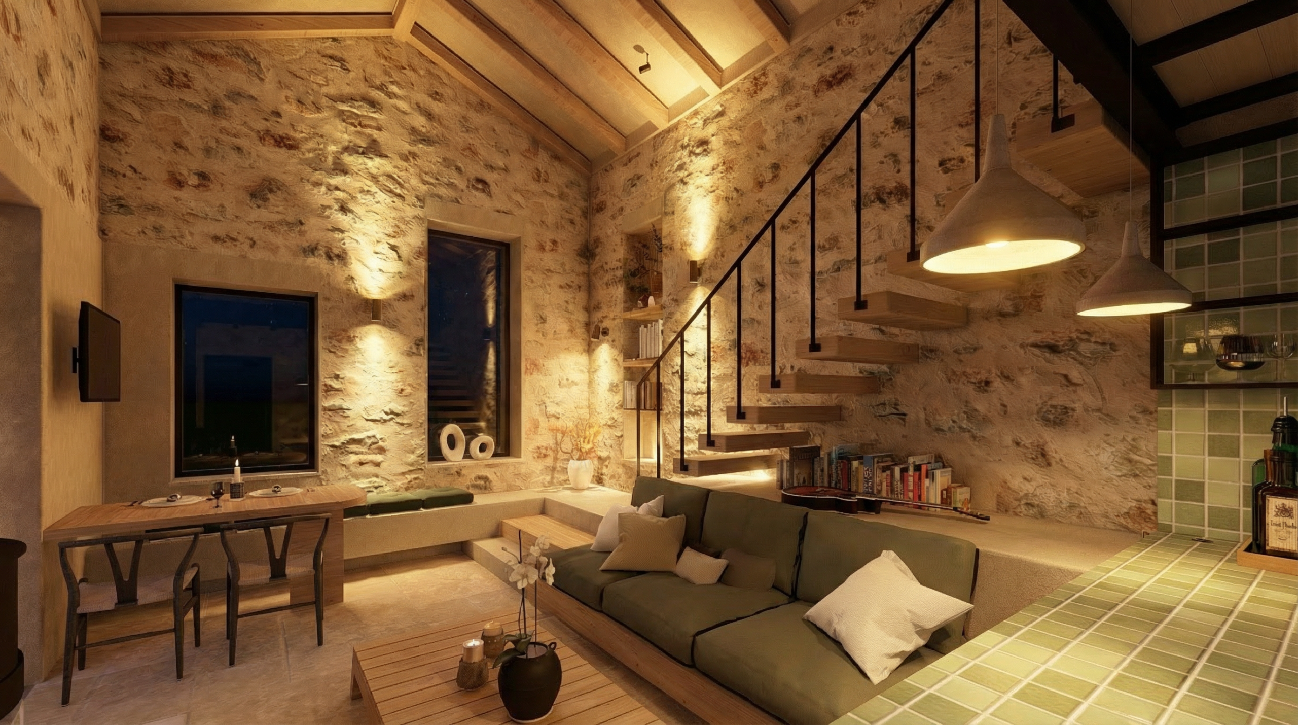
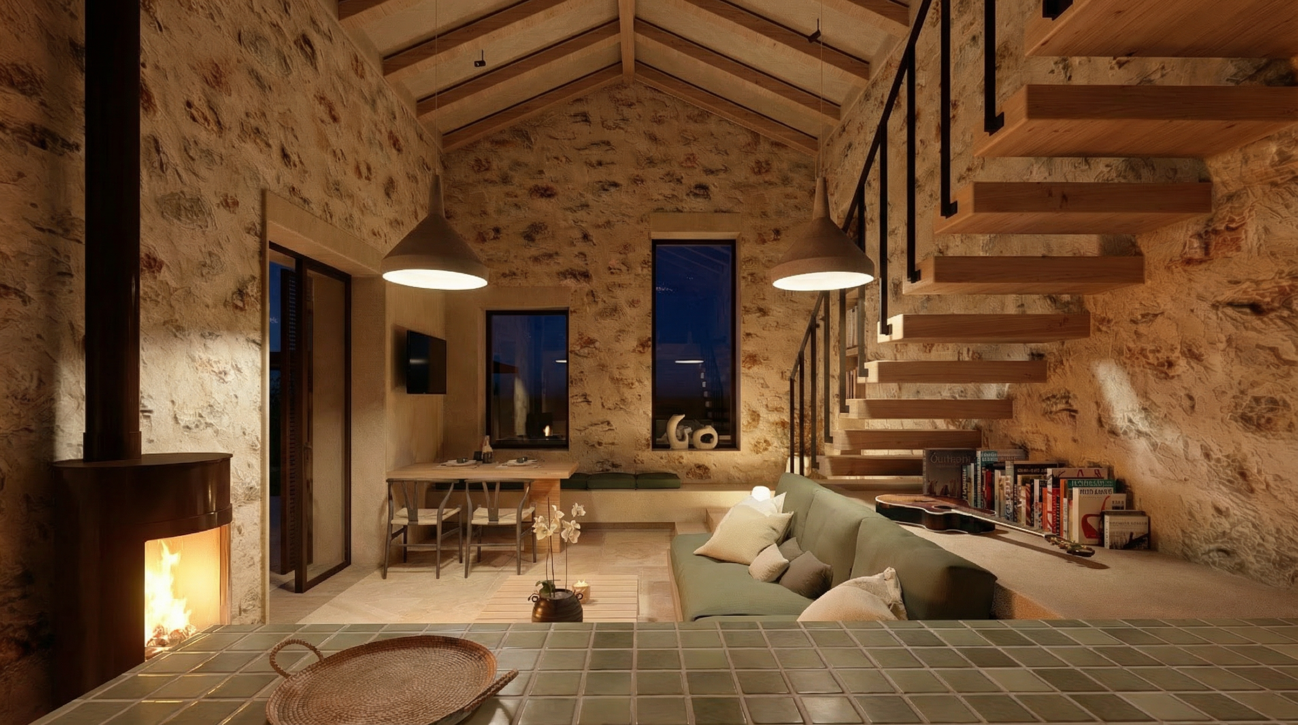
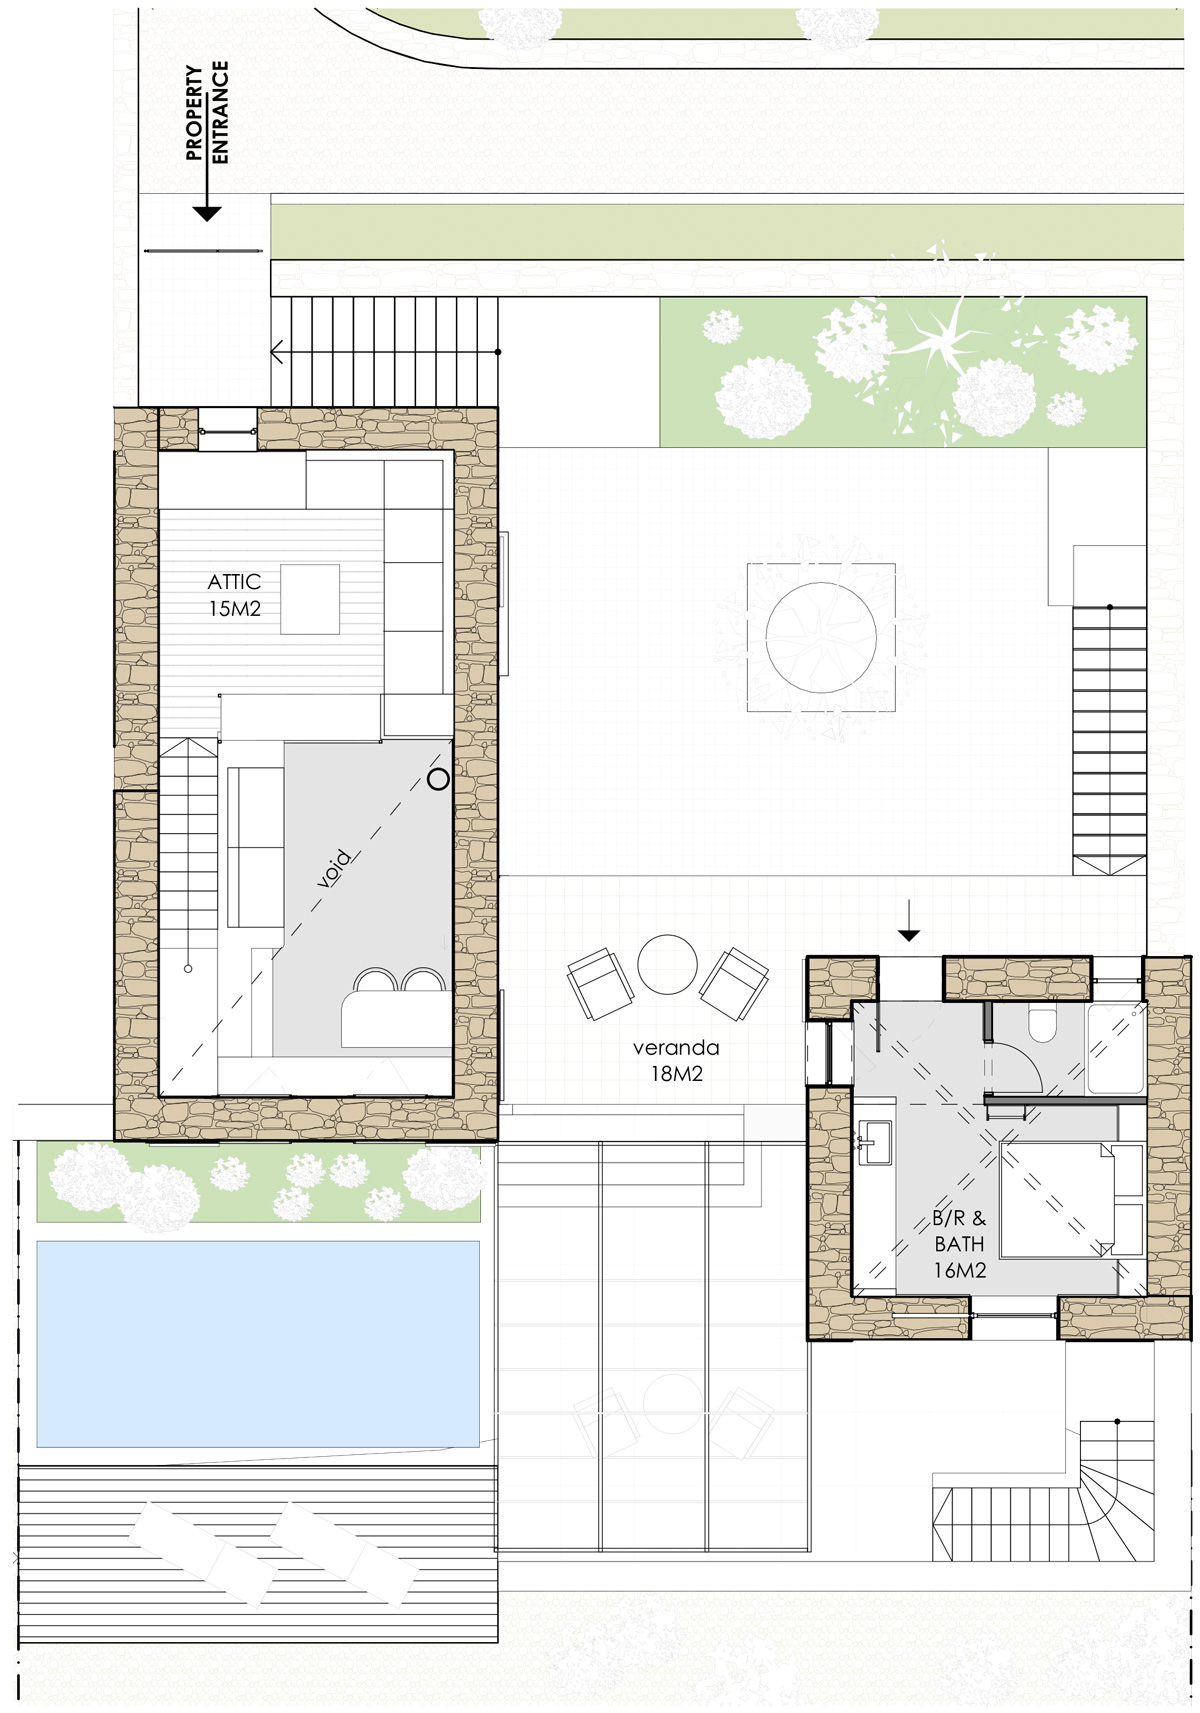
The first building hosts the main living and kitchen area, designed as a unified high-ceiling space with an exposed wooden roof structure and an open loft, ideal for use as a guest room or children’s room. A built-in sofa, the open-plan kitchen with a minimalist staircase leading to the loft, along with openings towards the view and the south-facing terrace, create a distinctive and highly functional space with strong architectural character and versatility.
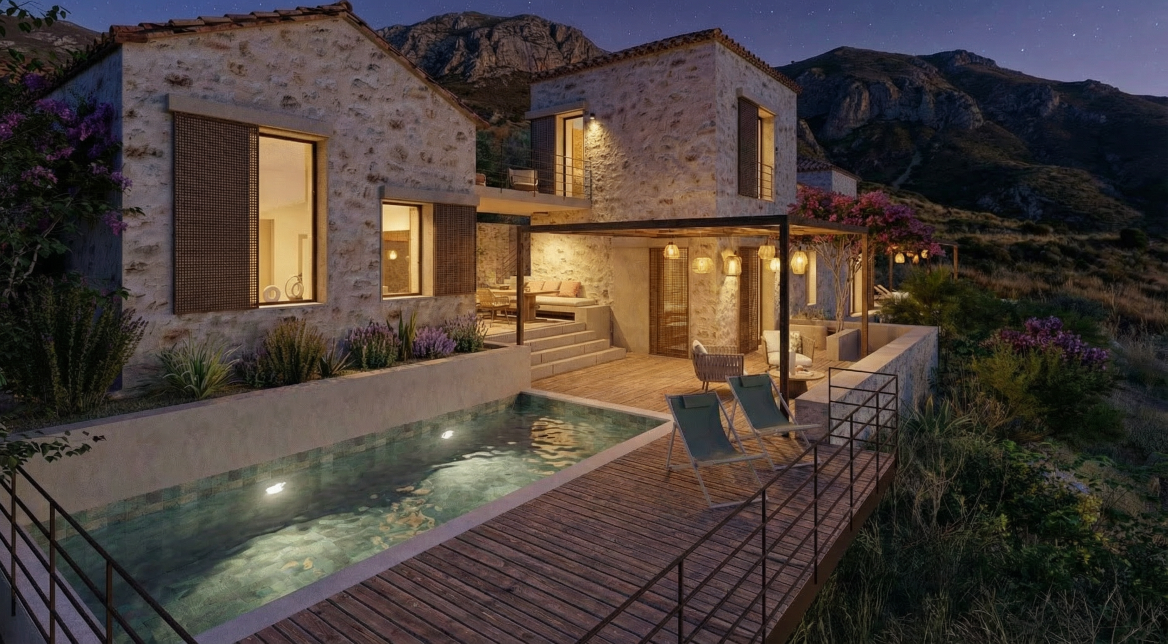
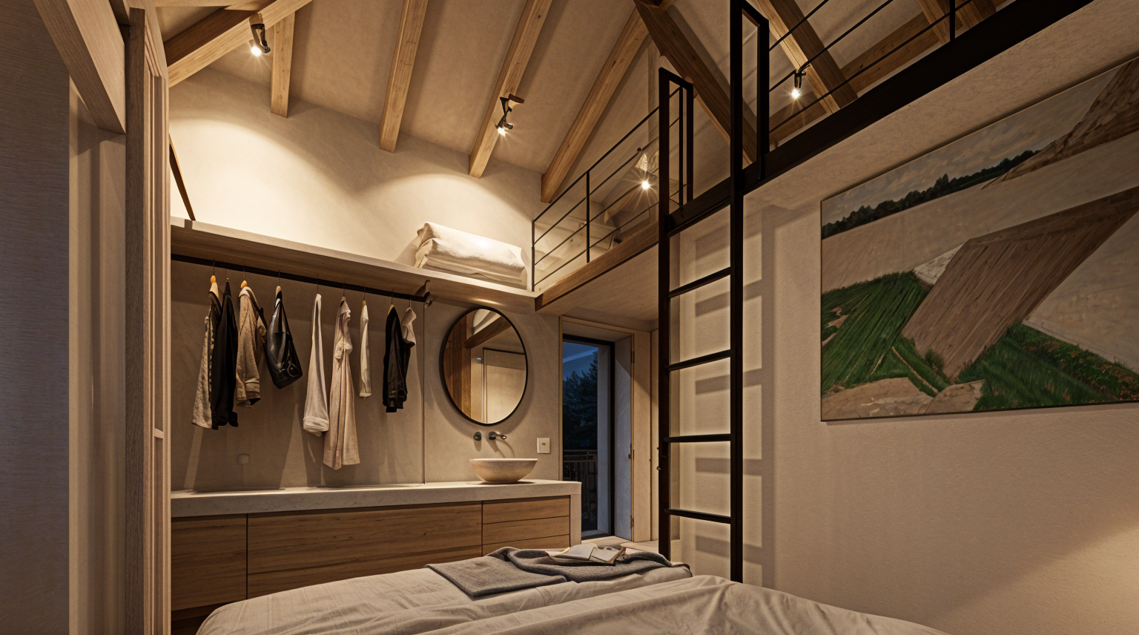
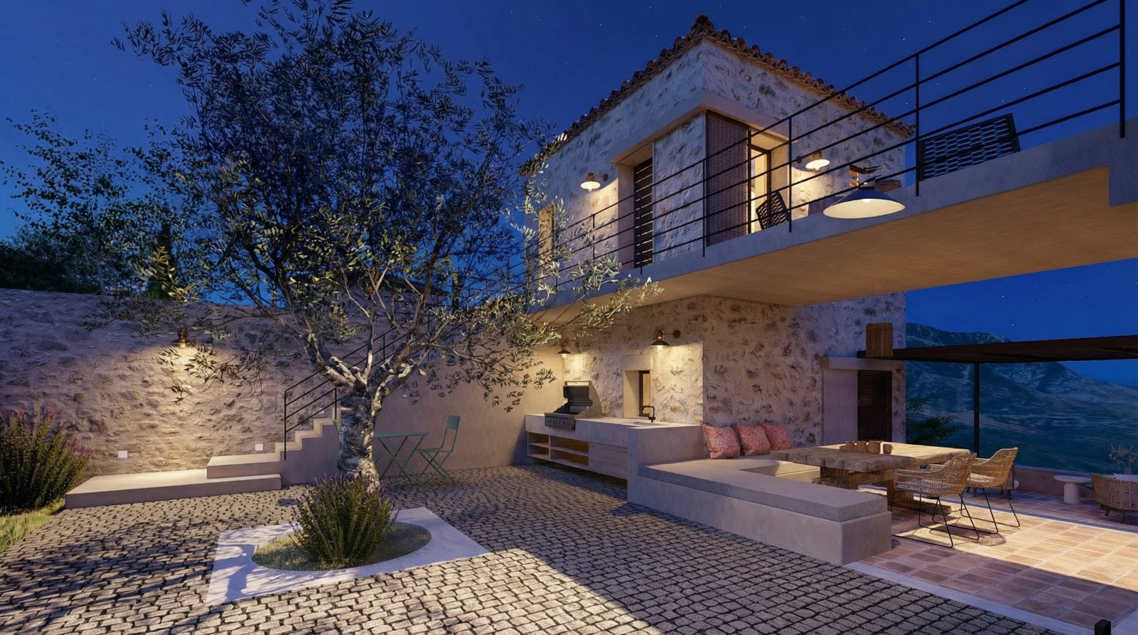
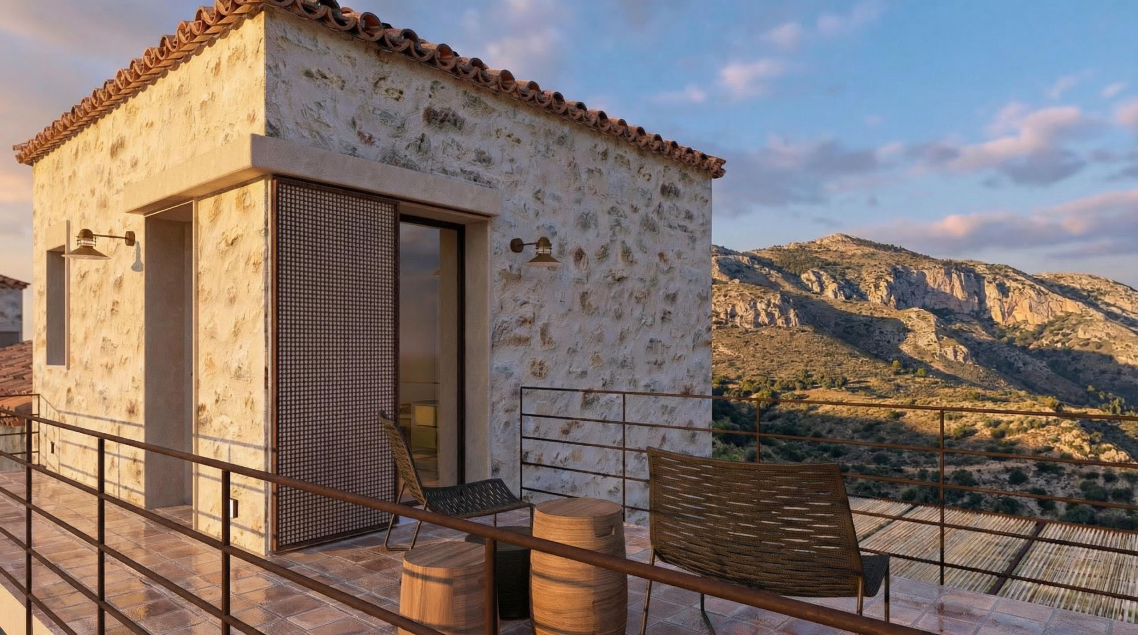
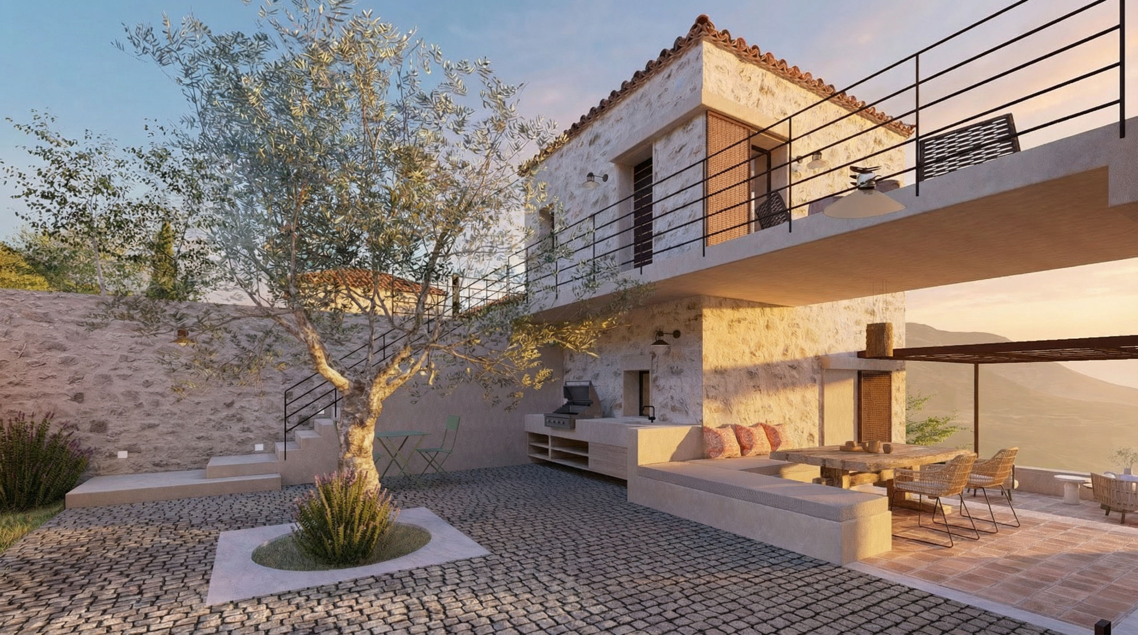
The second building is developed on two levels and accommodates one bedroom with an en-suite bathroom on each floor, both with access to private terraces oriented towards the view. The architecture maintains a traditional character with an exposed wooden roof on the upper level, while the functional loft space provides additional flexibility, either as storage or extra sleeping space.
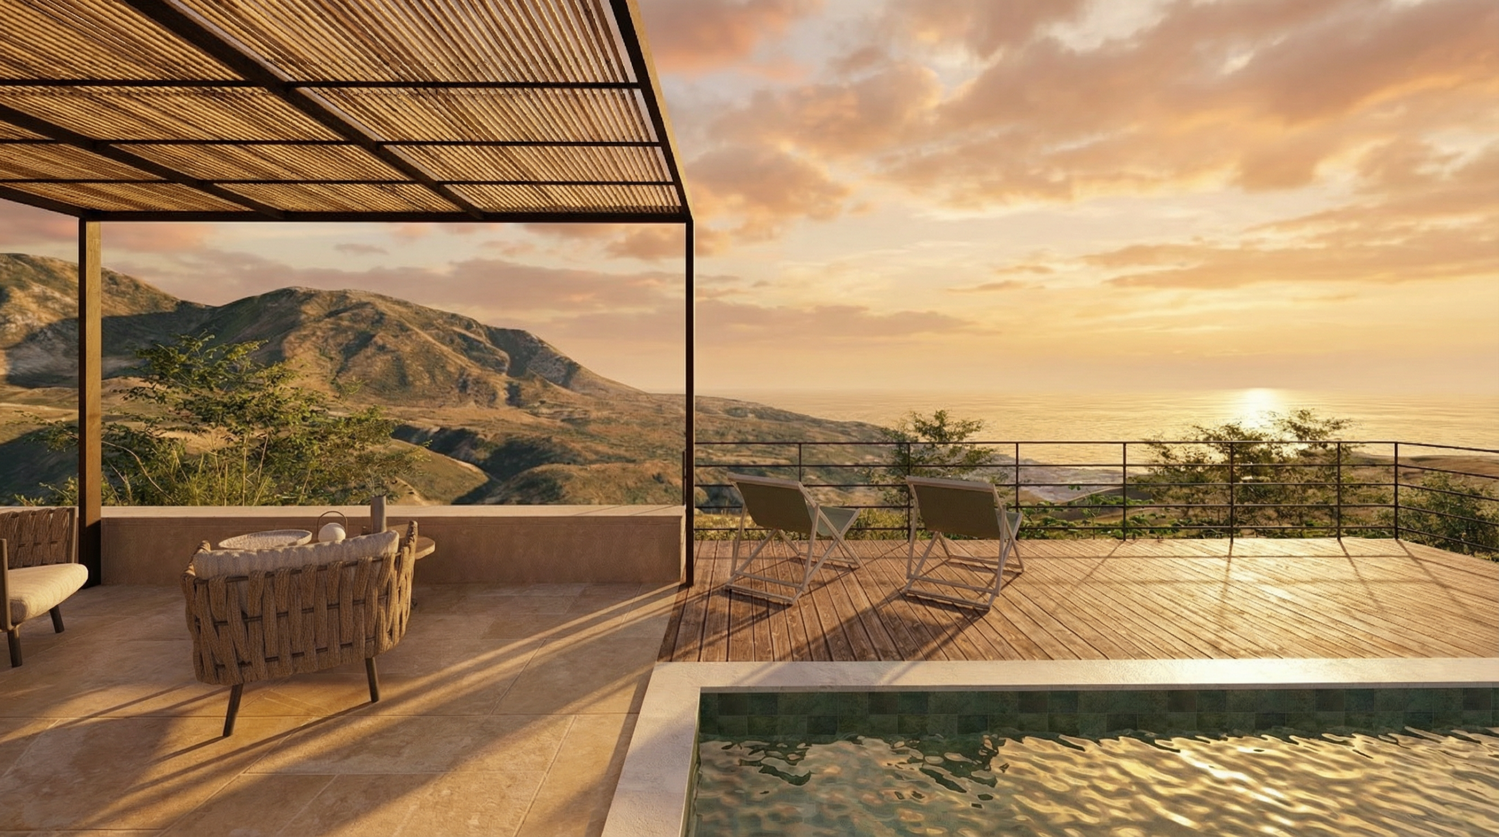
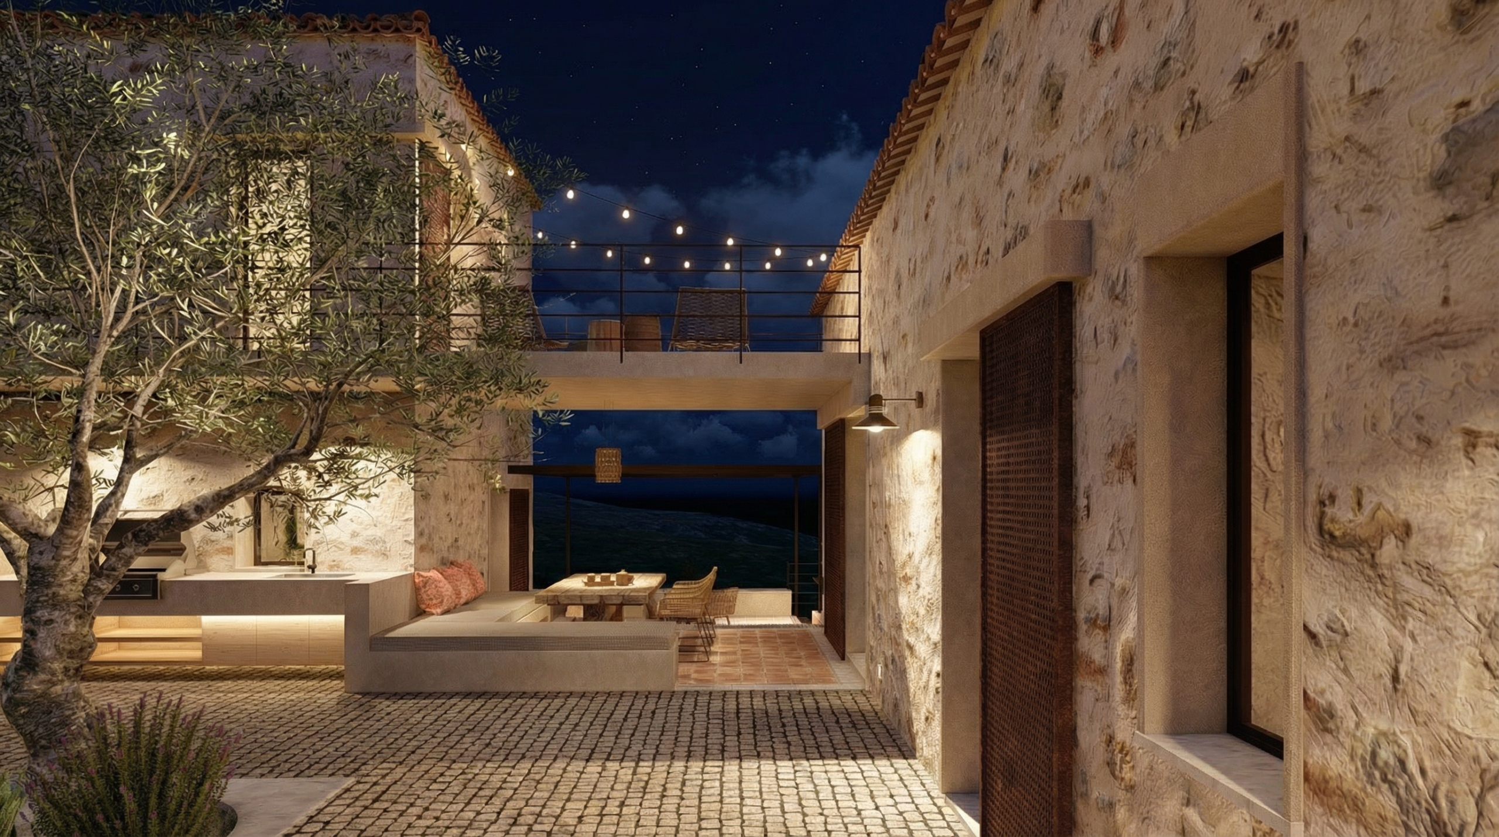
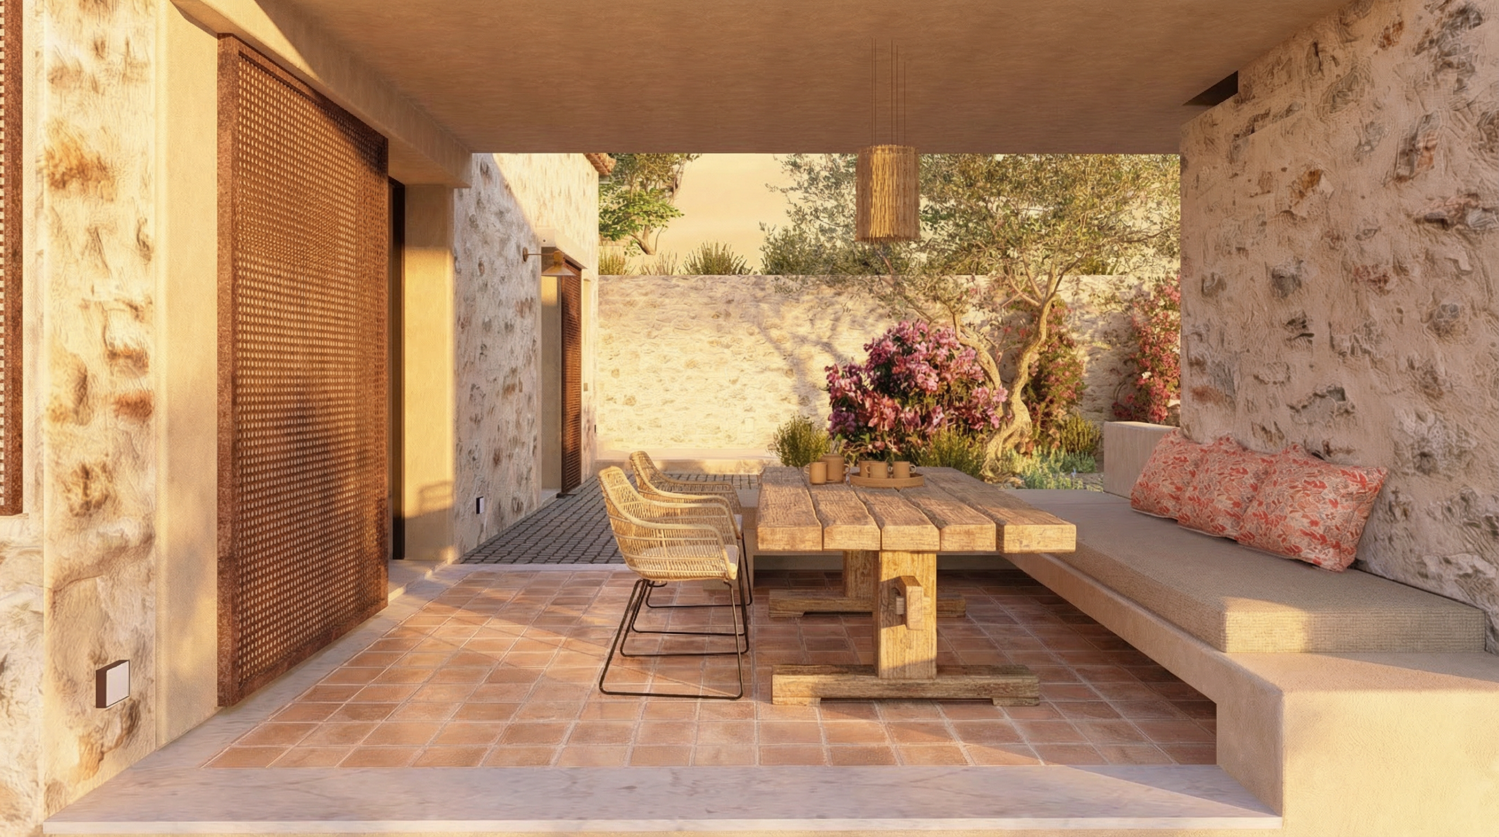
The 17 sq.m. swimming pool, accompanied by a decked outdoor platform is offering unobstructed views and moments of relaxation. A shading pergola on the main terrace, as well as a covered semi-outdoor space between the two buildings, provide comfortable shaded areas during the warmer period.
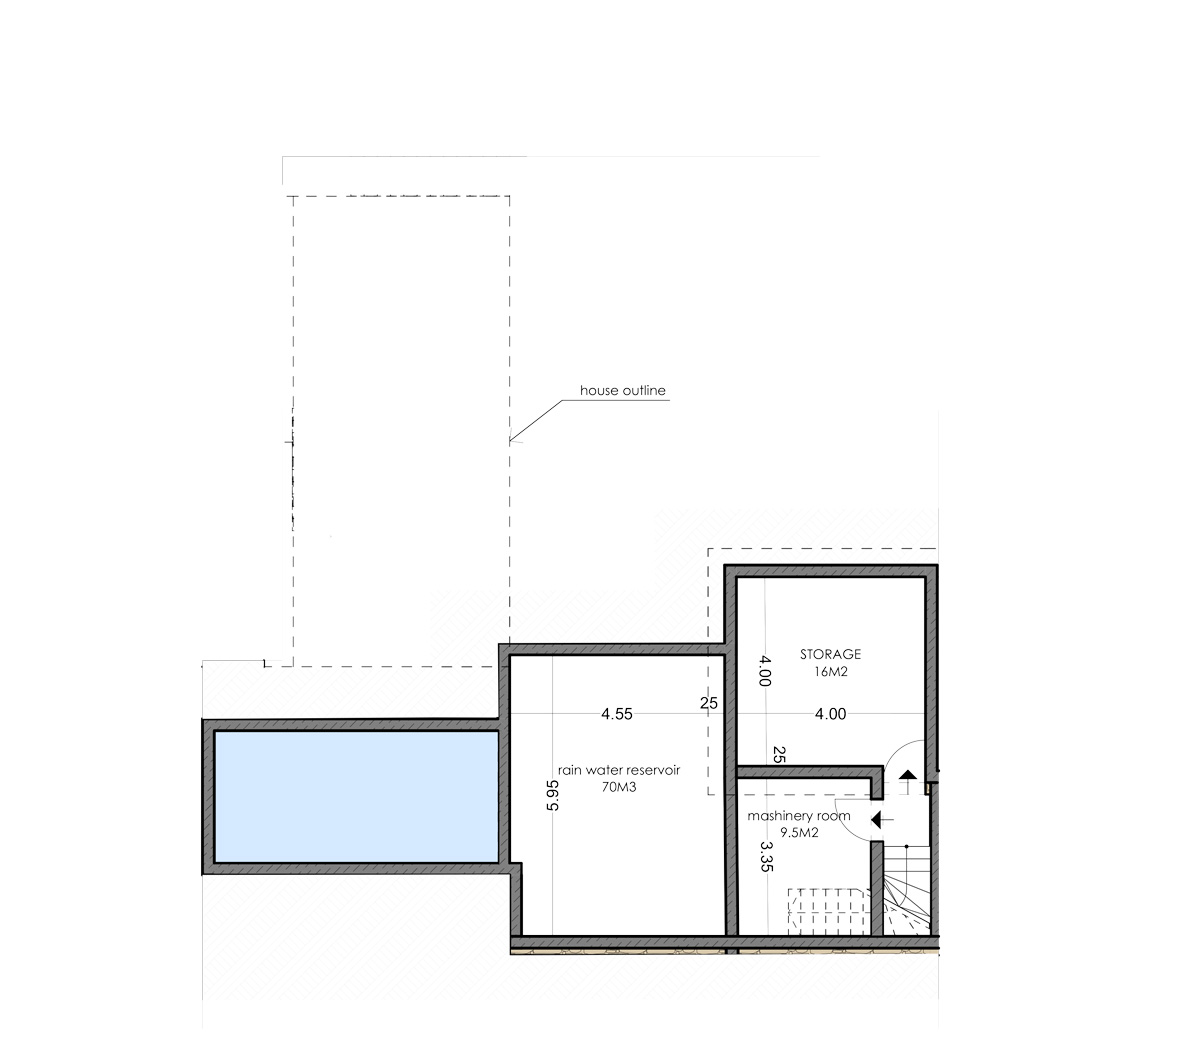
The property also includes a 20 sq.m. basement area with external access, a 12 sq.m. pool machinery room, and a rainwater collection tank.
Access to the residence is provided via a shared pathway, leading through a staircase to the central courtyard, where a designated area for an outdoor kitchen/BBQ has been also designated.
Experience
At Όros, the landscape is not only a backdrop, but an active part of the living experience.