
Architecture
Rooted in Mani
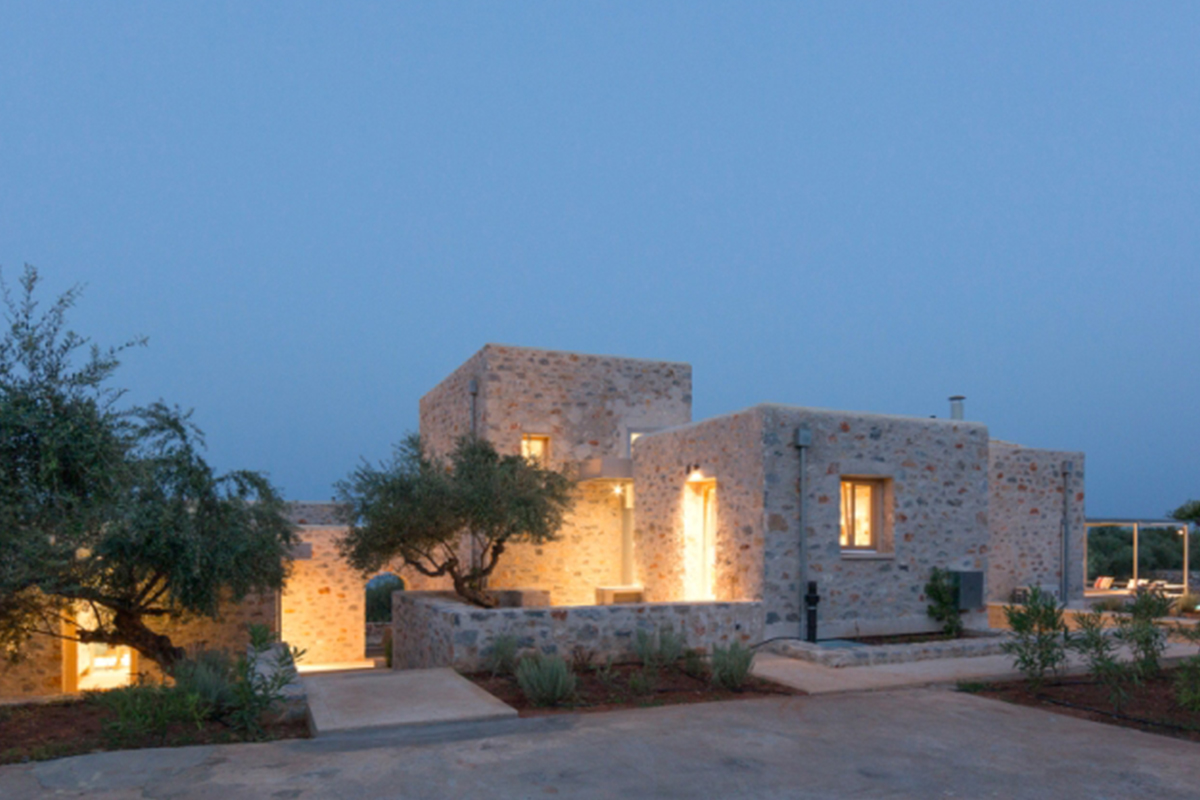
A contemporary interpretation of traditional Maniot architecture, designed in harmony with the landscape.
Natural Materials & Local Identity
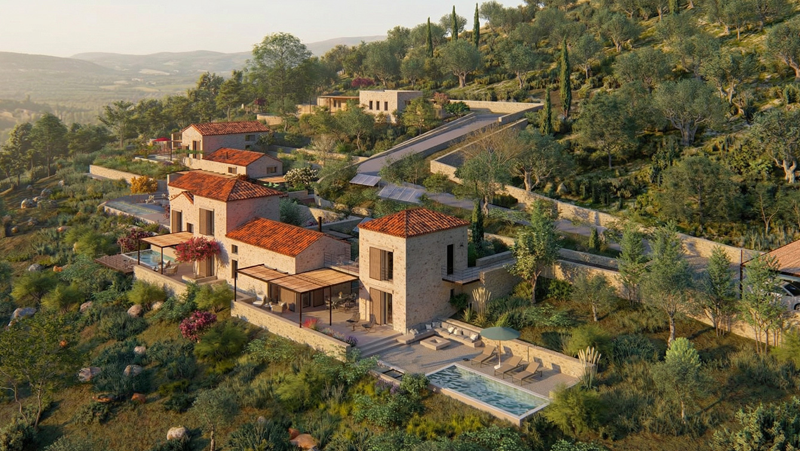
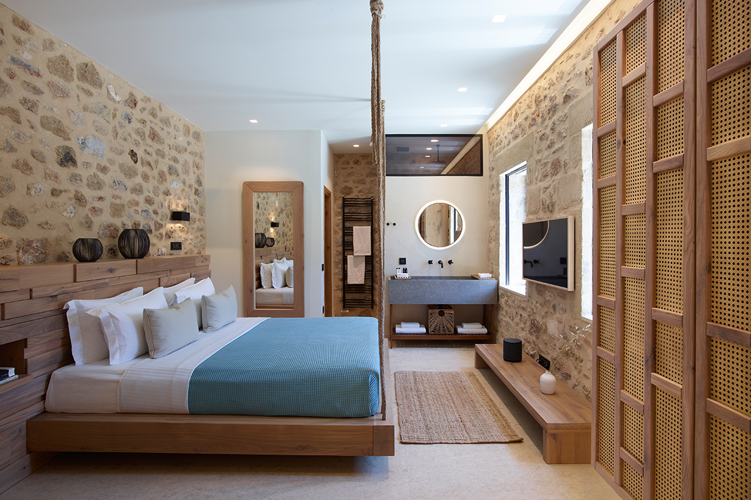
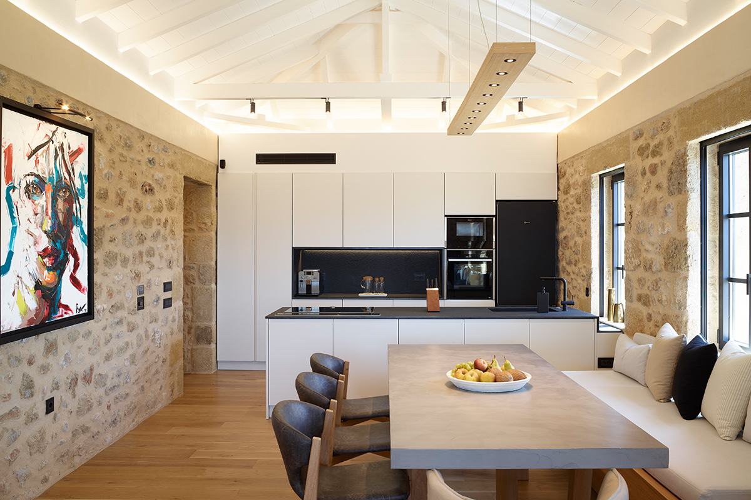
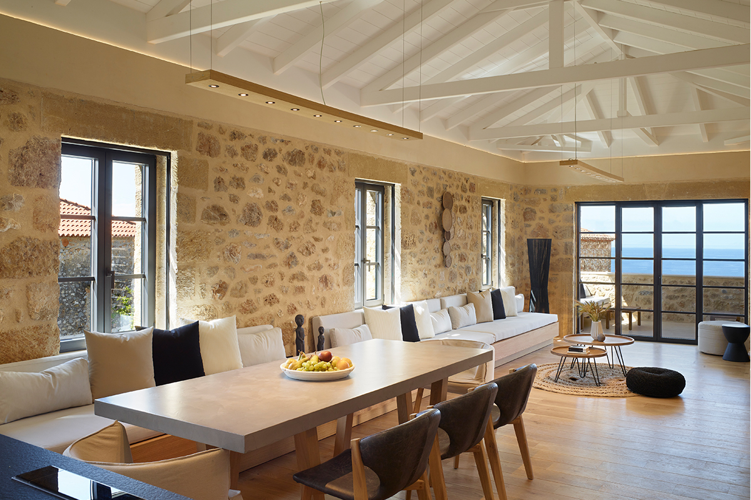
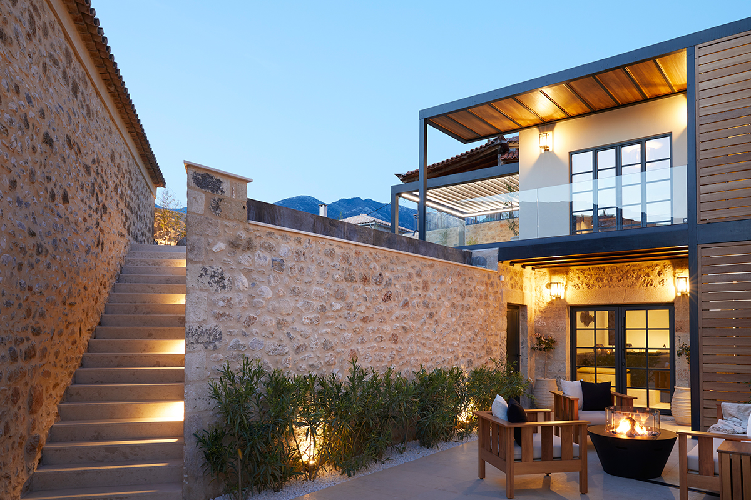
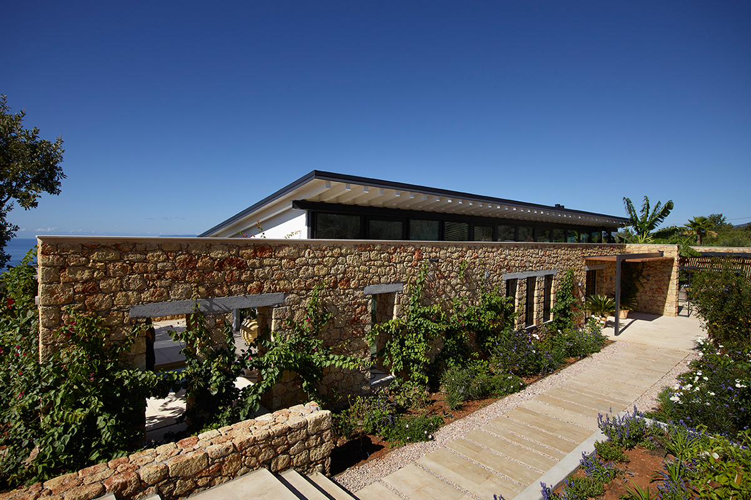
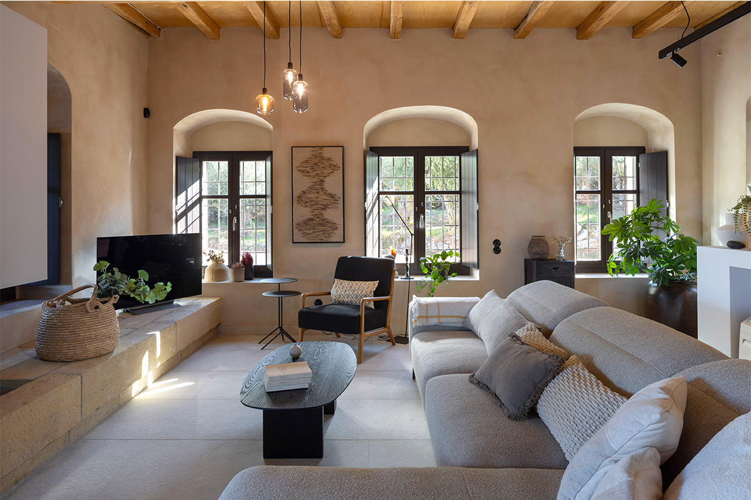
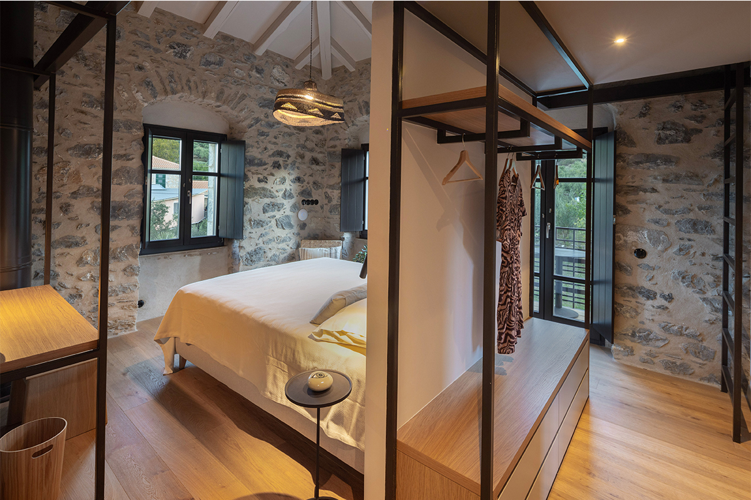
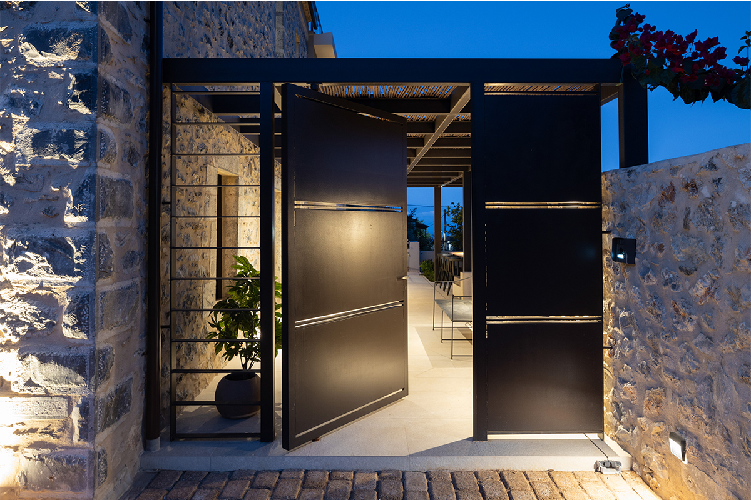
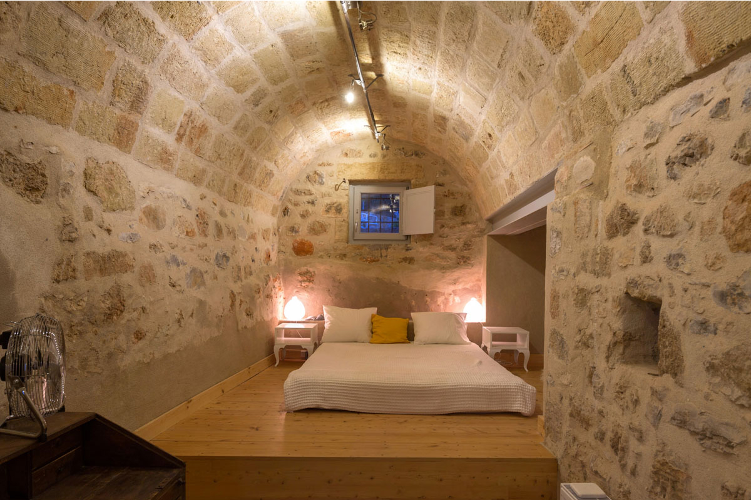
The residences are defined by a restrained palette of authentic materials that reflect the architectural heritage of the region.
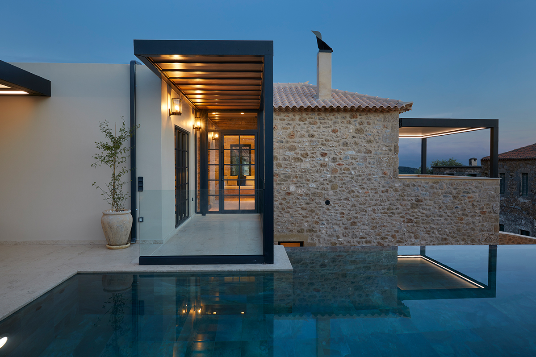
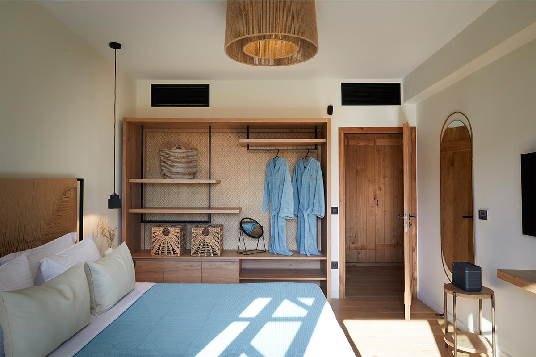
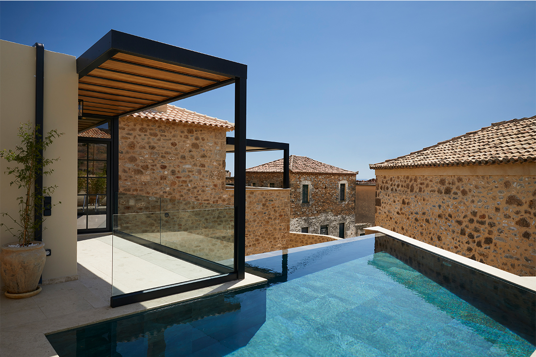
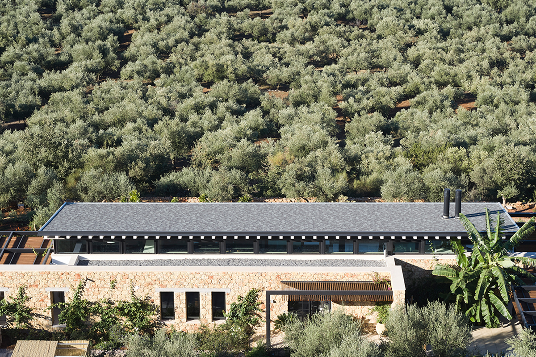
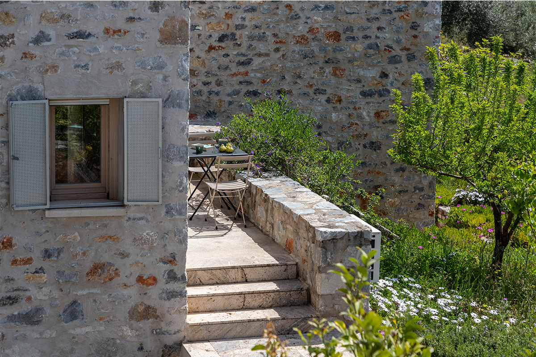
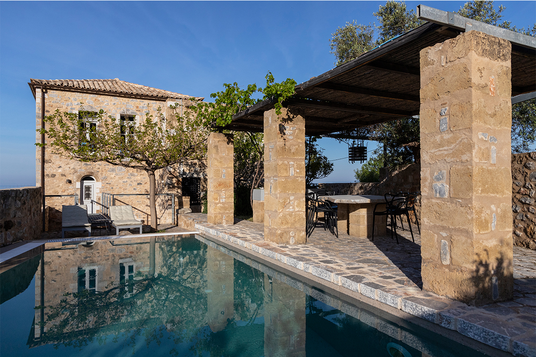
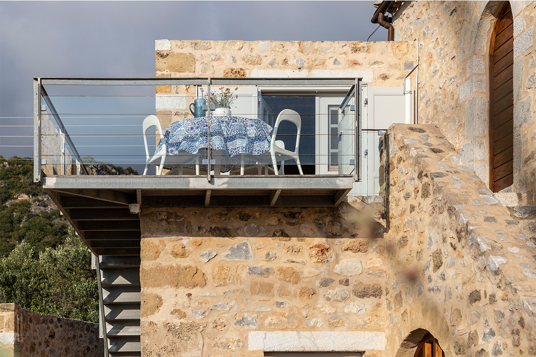
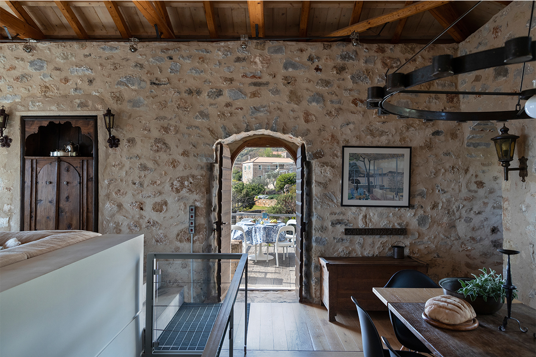
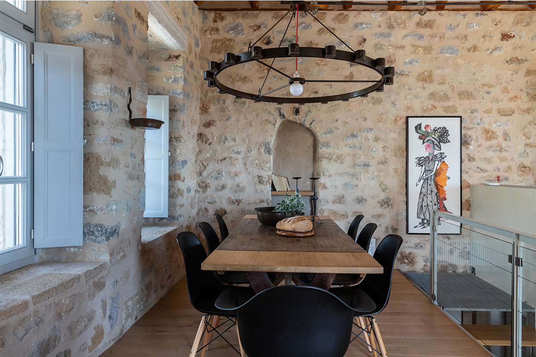
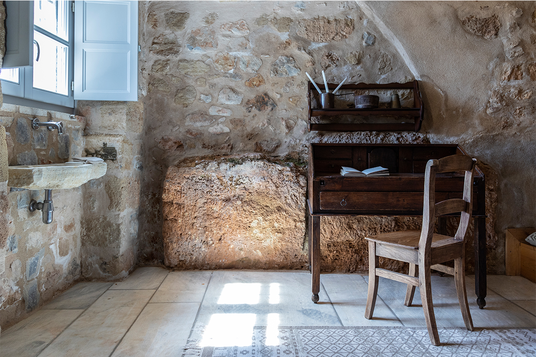
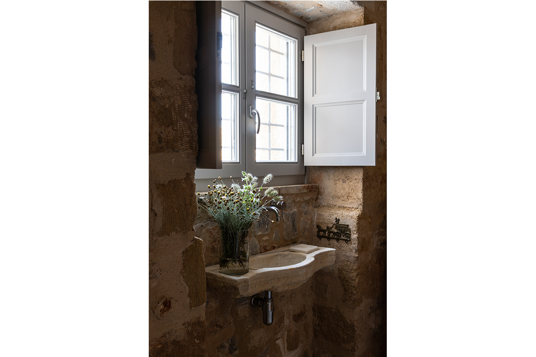
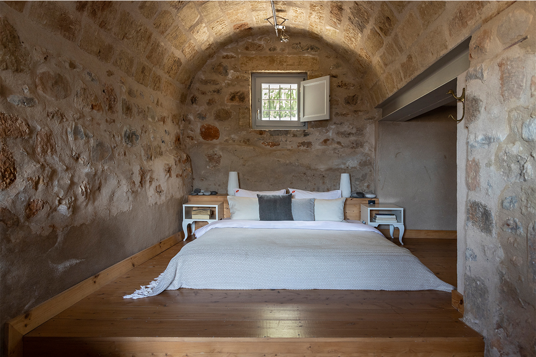
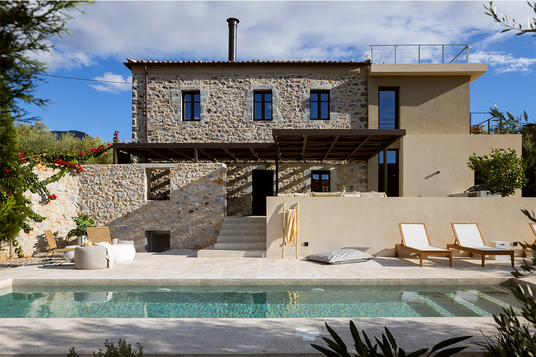
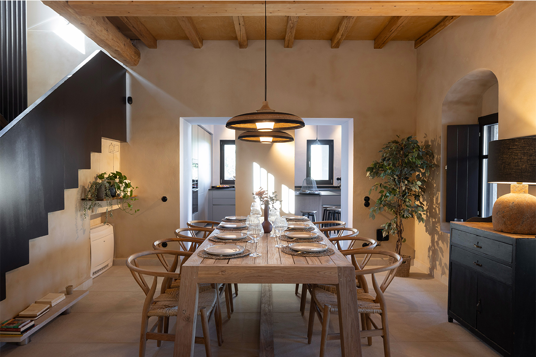
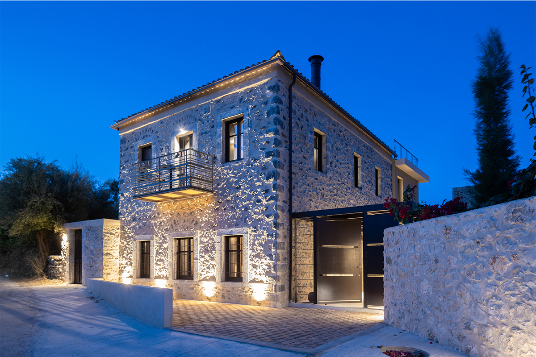
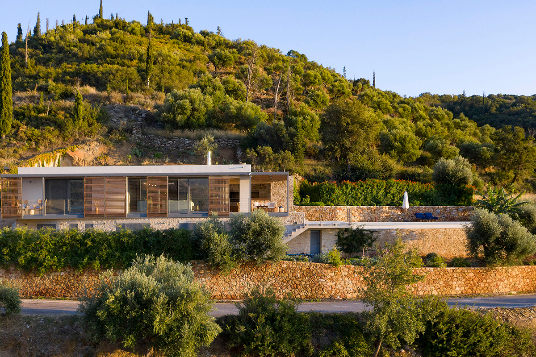
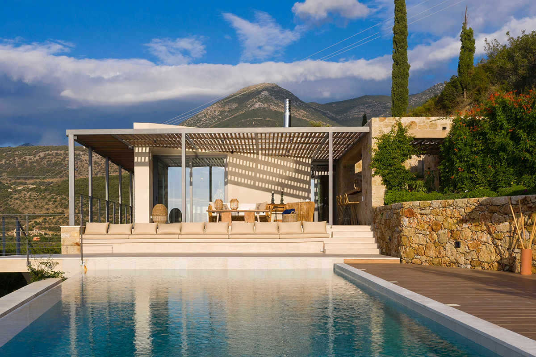
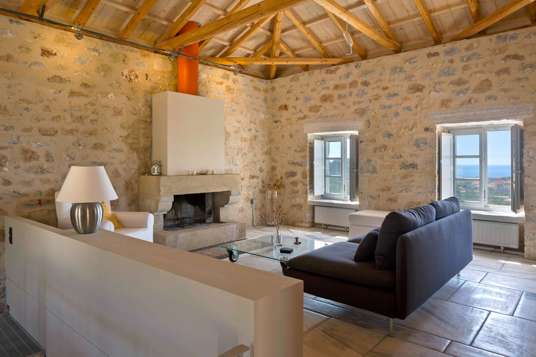
Local stone walls, wooden details, clay roof tiles, and earthy textures create homes that feel deeply connected to the land and climate of Mani.
Simplicity, Authenticity & Timeless Design
The architectural approach is guided by the principles that have shaped Mani for centuries: simplicity, durability, and respect for the landscape.
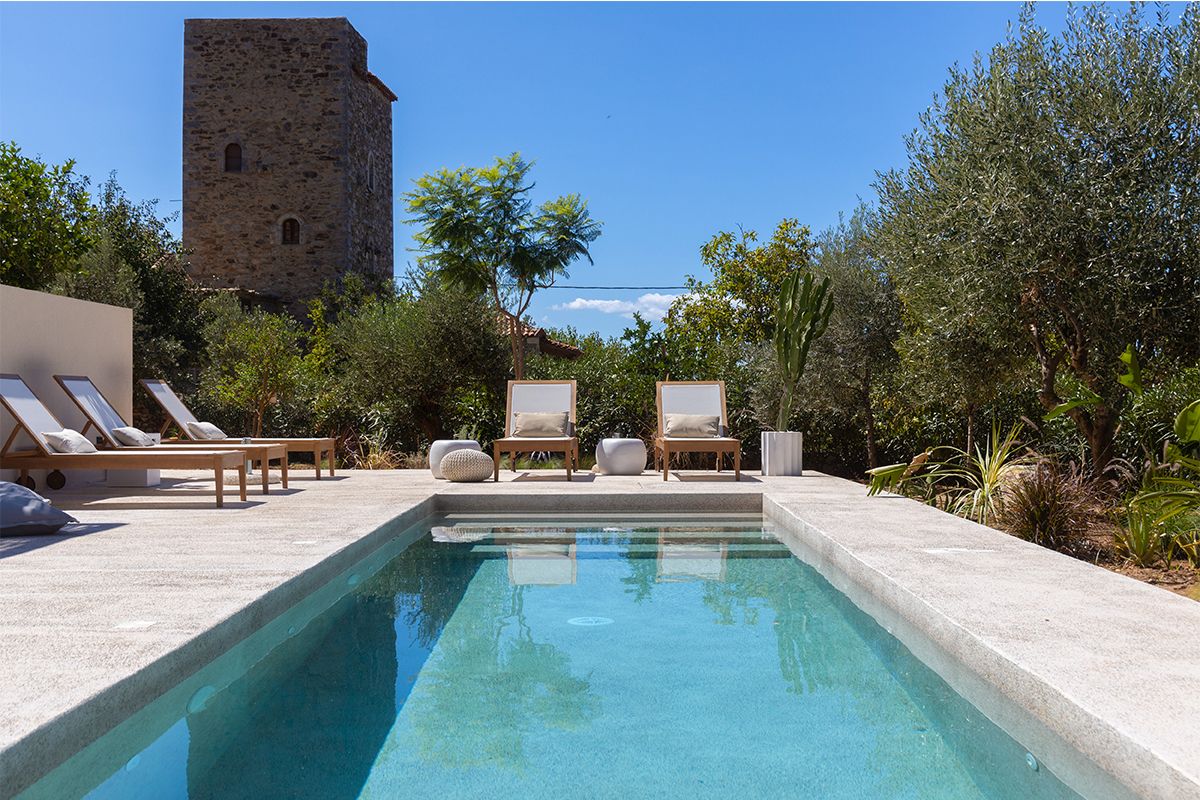
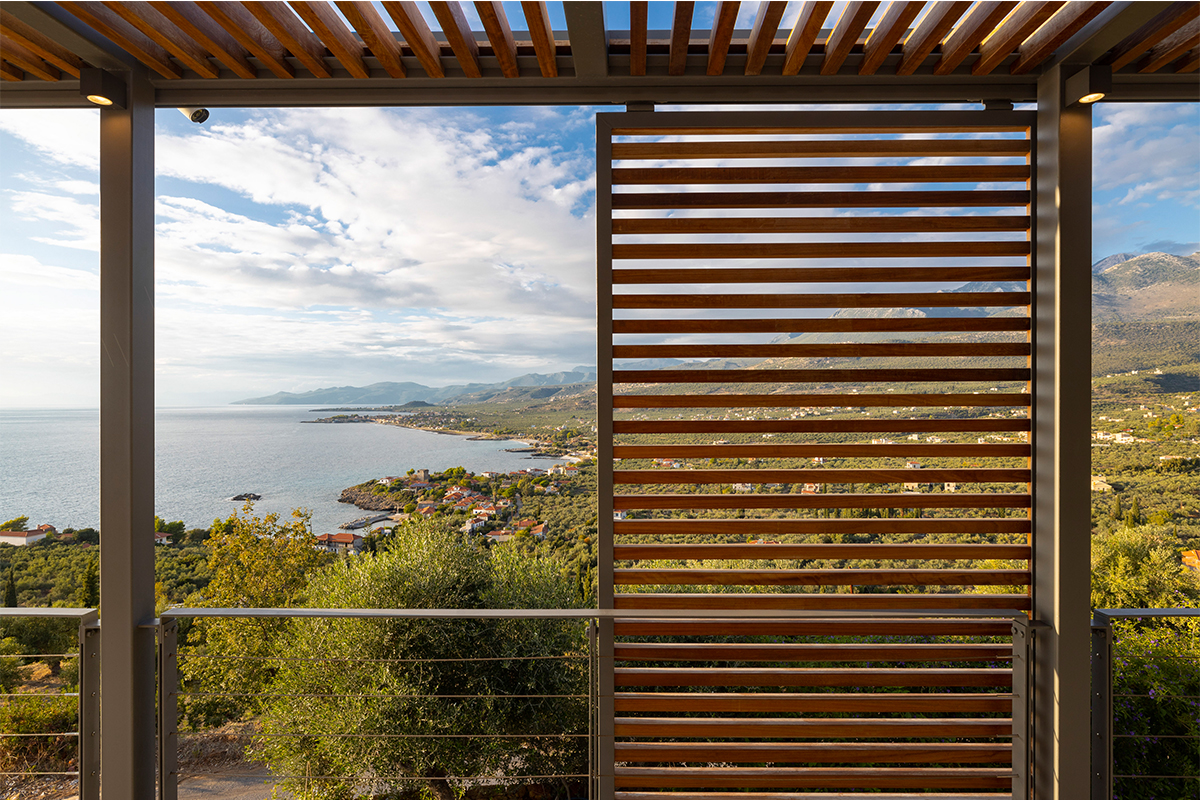
Each residence is carefully positioned to follow the natural slope of the terrain, minimizing visual impact while maximizing privacy, natural light, and panoramic views.
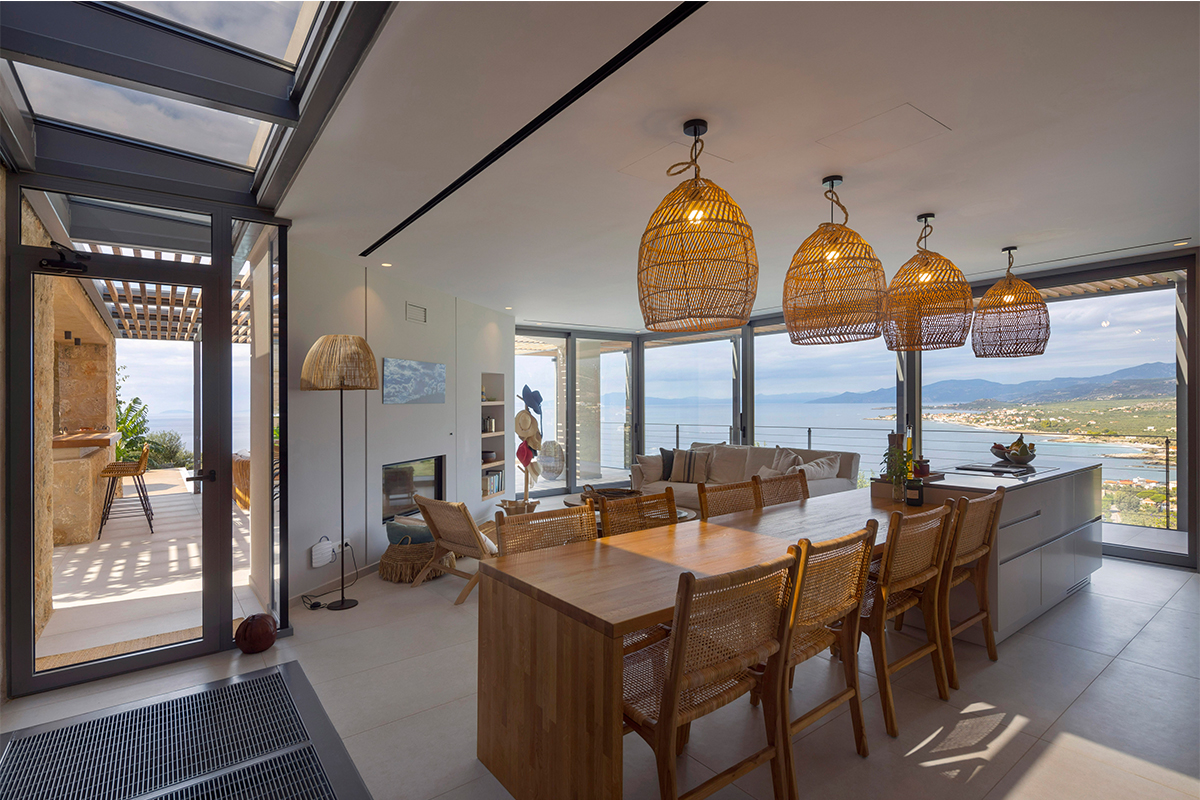
The design creates a seamless transition between indoor and outdoor living, allowing the surrounding landscape to become part of the everyday experience.
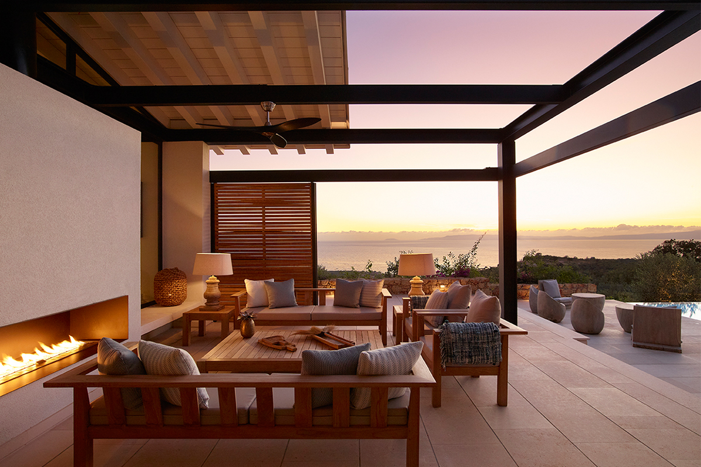
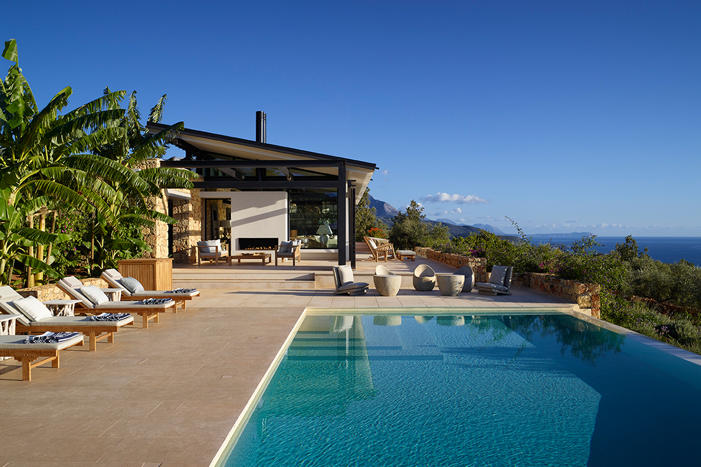
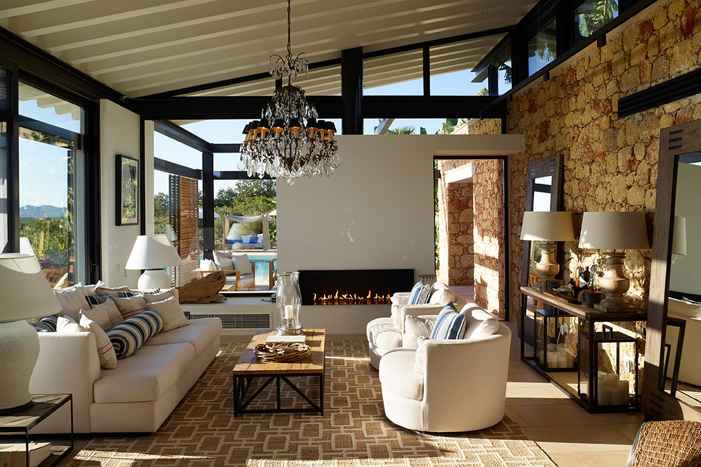
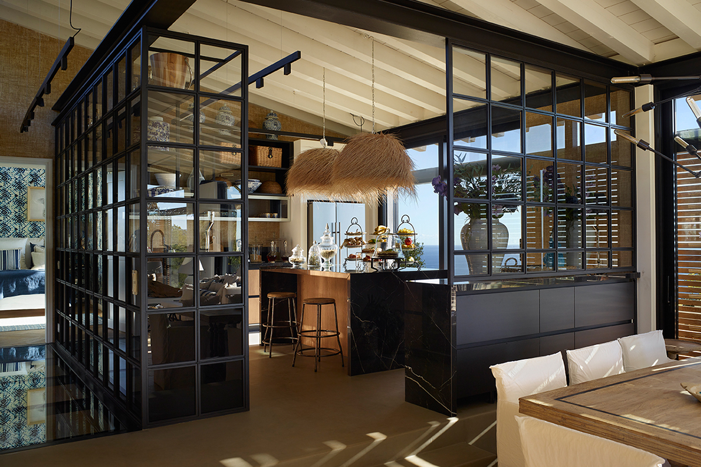
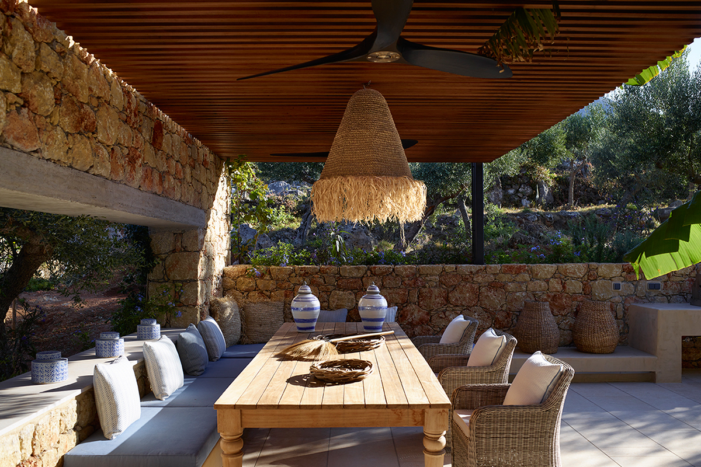
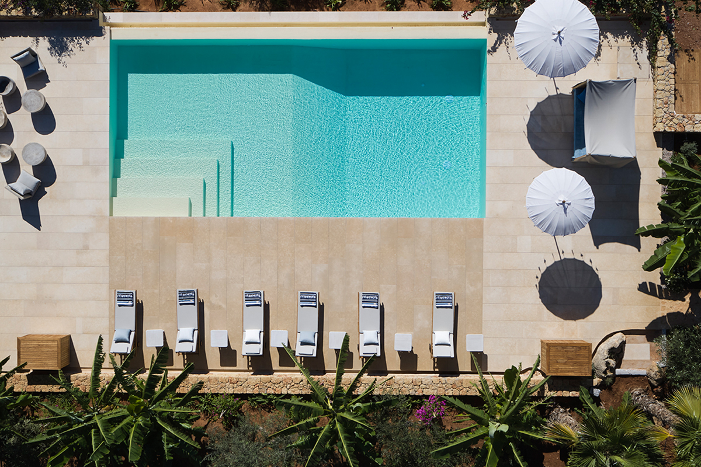
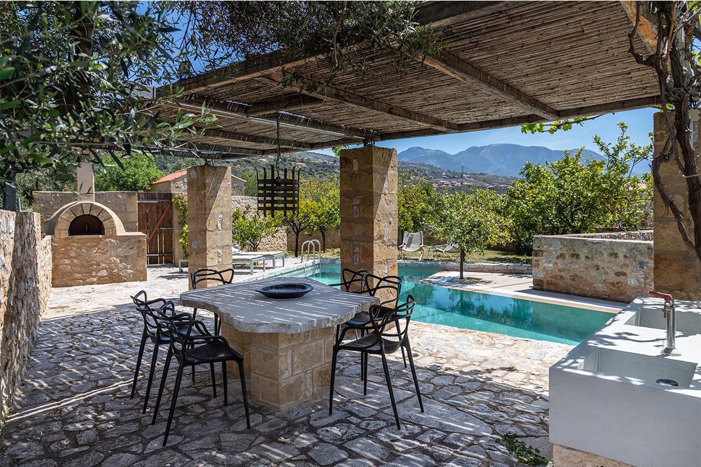
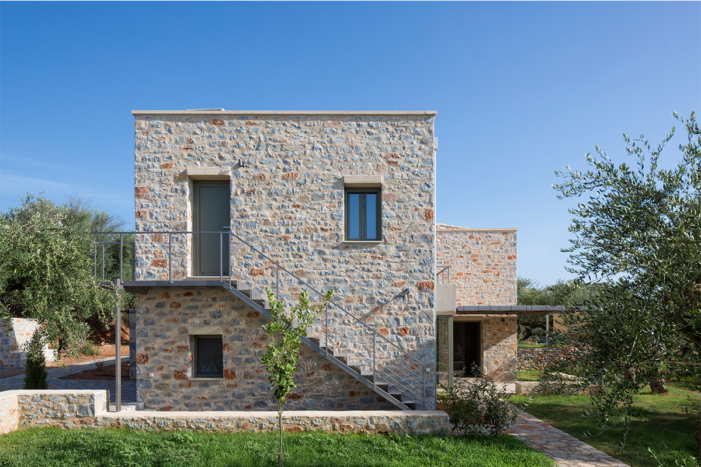
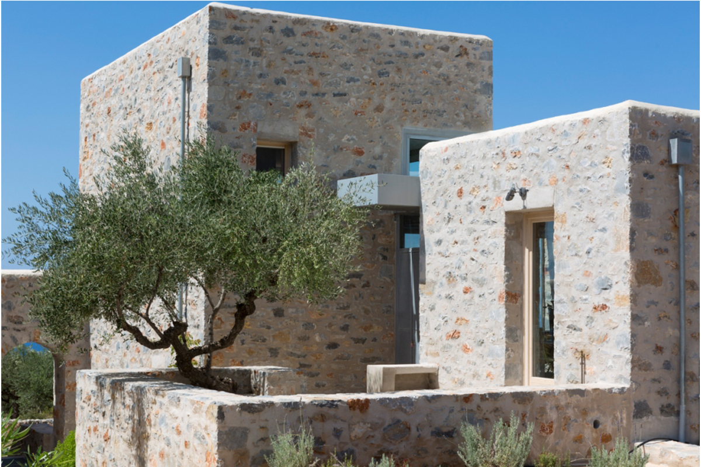
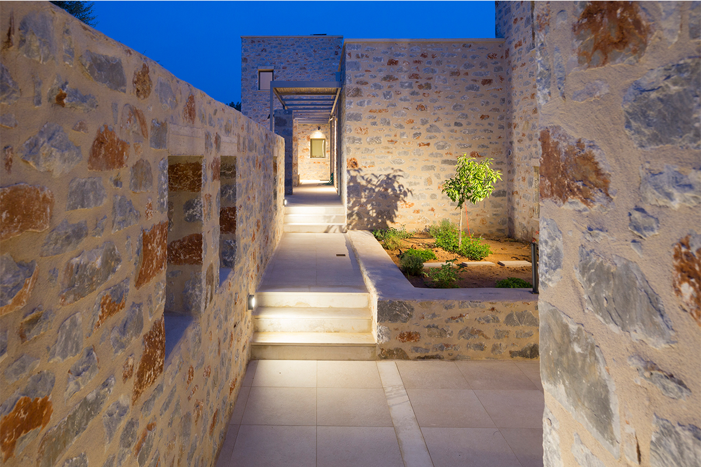
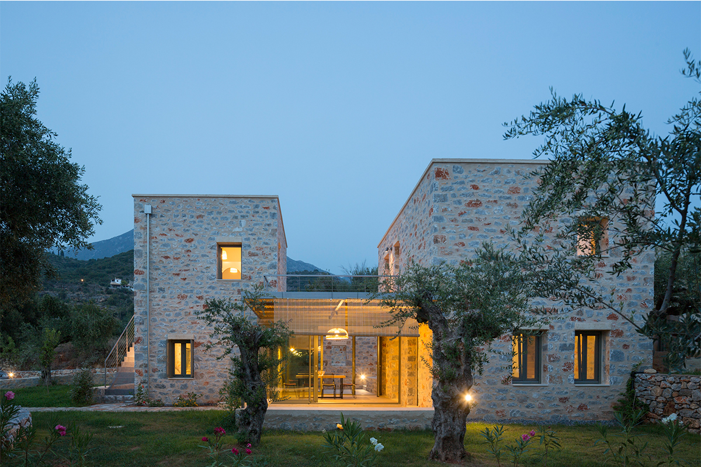
Architecture Designed Around Outdoor Living
The development has been designed by the award-winning architectural practice 3H Architects, co-founded by architect Ioanna Choleva, who is also a shareholder in Dio Mani Residences.
With over 20 years of experience in the design and construction of residences throughout Greece, 3H Architects also has a strong presence in Mani. The practice’s restoration projects of existing traditional stone buildings in Lefktro and Trachila have received distinctions in architectural competitions.
A commitment to architectural excellence, attention to detail, and a sensitive response to both the natural and built environment are defining qualities of the practice’s work.